



Top-rated architects.

Get matched with top architects in Indian Wells, CA

Enter your zip and get matched with up to 5 pros

Need a pro for your architectural service project in Indian Wells, CA?

Select your specific project to find the pro for you.

Find Architects in Indian Wells

Avatar for GWC Design Architects
GWC Design Architects
5.0(
4
)
Draftsperson/CADDArchitect

Serving Indian Wells, CA and surrounding areas

Approved

In business since 1978

Free estimates

Credit card accepted

From childhood, Gerald was passionate about architecture, designing and building models. With 30 years of experience, he has worked on over 1200 custom residential units (single-family homes, condominiums, and apartments) and over 100 commercial, retail, restaurant, or office building projects, totaling over 2.5 million square feet. Contact him for your next design project.
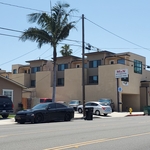
LOMITA OFFICE BLDG.
LOMITA OFFICE BLDG.
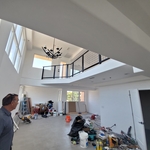
CARMELITA RESIDENCE
CARMELITA RESIDENCE
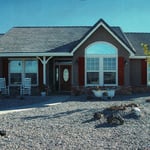
McCARROL RESIDENCE

+5

3 neighbors recently requested a quote
Recommended by100%of homeowners

Avatar for Pac Sands Corp
Pac Sands Corp
5.0(
7
)
ArchitectDraftsperson/CADDDesigner - Building

Serving Indian Wells, CA and surrounding areas

Approved

Super Service Award Winner

In business since 2017

Free estimates

Credit card accepted

"Hired Pacific Sands after we lost our home in the Eaton Fires in Altadena. We were very happy with their team and the designs they finished for us. Their permitting team was amazing too, so happy they were able to help with that part of the process. too."
6-Plex Aerial view
6-Plex Render
Carlsbad 6-Plex Axo
Response time2 days
148 neighbors recently requested a quote
Avatar for McCormick Home Builders, Inc.
McCormick Home Builders, Inc.
4.7(
42
)
Designer - Building

Serving Indian Wells, CA and surrounding areas

Approved

In business since 2017

Free estimates

Customers say: True professional

"Our kitchen remodel exceeded our expectations, providing us with a beautiful and highly efficient space for cooking and gathering. We're thrilled with the results, as the new design seamlessly integrates style and functionality."
.
.
.
.
.

+1

Response time6 hrs
Recommended by17%of homeowners
Avatar for Evolution Drafting
Evolution Drafting
3.7(
124
)
Draftsperson/CADDArchitectDesigner - Building+1 more

Serving Indian Wells, CA and surrounding areas

Approved

In business since 2018

Free estimates

Emergency services offered

"I hired them to create plans for an apartment building. The process was quick and painless. Cost was good. The plans are full complete abd ready to take to builders for quotes. I will definitly use them again."

Zeal Floor Plan
Charcoal
Palm Floor Plan
Charcoal Floor 2
Charcoal Floor 1

+23

Response time1 day
Response rate100%
72 neighbors recently requested a quote
Avatar for APEX Drafting LLC
APEX Drafting LLC
4.3(
6
)
Draftsperson/CADDDesigner - BuildingArchitect

Serving Indian Wells, CA and surrounding areas
Approved

In business since 2020

Free estimates

Emergency services offered

We have a single mission: Complete Customer Satisfaction! We have consistently focused on the needs of our customers, providing personalized attention and a stress-free experience.\nYou will find us to be competitively priced with close attention to the details.\nOur reputation is based on service, safety, and quality, regardless of how large or small the job.\nWe look forward to building a lasting relationship and guarantee your satisfaction!\n

Plan set 1
160 neighbors recently requested a quote
Avatar for Indian Wells Interiors
Indian Wells Interiors
5.0(
1
)
Designer - Building

Serving Indian Wells, CA and surrounding areas

Approved

In business since 2010

Free estimates

Credit card accepted

Indian Wells Interiors is committed to excellence in every aspect of our business. We uphold a standard of integrity bound by fairness, honesty, and personal responsibility. Our distinction is the quality of service we bring to our customers. Accurate knowledge of our trade combined with ability is what makes us true professionals. Above all, we are watchful of our customers' interests and make their concerns the basis of our business.

Beautiful Flame Mahogany perfectly match
Exquisite Breakfast Room
Ladies sitting area
Sitting area
Lovely Dinning Room

+29

Response time9 hrs
1 neighbors recently requested a quote
Avatar for TR Design Group, Architecture
TR Design Group, Architecture
New to Angi
Architect - For Business

Serving Indian Wells, CA and surrounding areas

Approved

In business since 2005

Free estimates

Credit card accepted

We’re a medium-sized firm a Riverside-based firm. All of our plans are done in-house. We believe in local jobs and never "farm" out our work. All of our plans are Made in the U.S.A.! Our approach for projects means you will have an architect-lead project. You will have us as an entrusted partner in the design, development and construction of your home or facility. We have multiple licensed architects on-staff and most have over 35 plus years' experience. Your team will be staffed with seasoned professionals with backgrounds in many types of projects.

Sanctuary
Lobby
Lobby
Conference Room
Overhead View

+8

Response time3 days
1 neighbors recently requested a quote
...
Showing 1-10 of 184
Architects questions, answered by experts

Architects bring expertise in spatial design, efficiency, aesthetics, and safety, translating complex needs into feasible, regulatory-compliant design plans.

When planning a new build, meet with an architect as your first step. Architects will often work with specific contractors and can ensure the contractor on your project is qualified and experienced to handle your build. Both the architect and the contractor should be involved with the project from the early stages, but the process may be smoother when you start with an architect.

Fees depend on project size, design complexity, required permits, materials, labor, and whether additional consulting services are included.

While towers and turrets are frequently present in Queen Anne-style houses, these design elements are not necessary for a home to be considered a Queen Anne. Turrets and towers add visual interest and unique interior spaces, but many Queen Anne homes do not contain these features. 

A floor plan is a less detailed illustration showing a building or room's layout from above, including elements like windows, doors, walls, and fixtures. It offers a simplified view for homeowners. In contrast, a blueprint is a more detailed, to-scale architectural drawing that includes all parts of the building plans, such as structural elements, construction details, and utility schematics. While a floor plan can be a type of view within a blueprint, the complete blueprint contains all the necessary details to turn the plan into a reality.

The Indian Wells, CA homeowners’ guide to architectural services

From average costs to expert advice, get all the answers you need to get your job done.