






Top-rated architects.

Get matched with top architects in Beaumont, CA

Enter your zip and get matched with up to 5 pros

Need a pro for your architectural service project in Beaumont, CA?

Select your specific project to find the pro for you.

Find Architects in Beaumont

Avatar for XPL Landscape
XPL Landscape
5.0(
20
)

Serving Beaumont, CA and surrounding areas

Approved

In business since 2001

Free estimates

Credit card accepted

"George and his guys were very professional and did a great job. They delivered a great finished product and I will definitely hire them again for future landscaping needs."
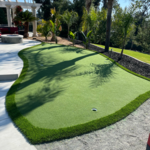
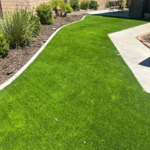
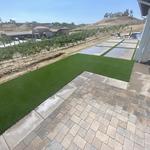
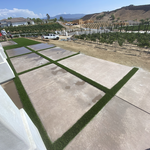
Additional Photos
Additional Photos
Additional Photos
Additional Photos
Additional Photos

+5

136 neighbors recently requested a quote
Recommended by85%of homeowners

Avatar for Pac Sands Corp
Pac Sands Corp
5.0(
7
)

Serving Beaumont, CA and surrounding areas

Approved

Super Service Award Winner

In business since 2017

Free estimates

Credit card accepted

"We did a full remodel of our place, full new kitchen, and expanded our place into the backyard for a new master suite. Pac Sands did a really great job with our designs. Great tools that made the communication easy with the plans and changes we needed. And they handled the engineering and permitting too, which was great. Highly recommend."
6-Plex Aerial view
6-Plex Render
Carlsbad 6-Plex Axo
Response time3 days
56 neighbors recently requested a quote
Avatar for Evolution Drafting
Evolution Drafting
3.5(
108
)

Serving Beaumont, CA and surrounding areas

Approved

In business since 2018

Free estimates

Emergency services offered

"I hired them to create plans for an apartment building. The process was quick and painless. Cost was good. The plans are full complete abd ready to take to builders for quotes. I will definitly use them again."
Zeal Floor Plan
Charcoal
Palm Floor Plan
Charcoal Floor 2
Charcoal Floor 1

+23

50 neighbors recently requested a quote
Recommended by19%of homeowners

Avatar for McCormick Home Builders, Inc.
McCormick Home Builders, Inc.
4.6(
36
)

Serving Beaumont, CA and surrounding areas

Approved

In business since 2017

Free estimates

Customers say: True professional

"Our kitchen remodel with McCormick Home Builders went beyond our expectations. Leoni and her team took the time to understand exactly what we wanted. The open layout design changed the way we use the space, and it’s been perfect for family gatherings. They were prompt, courteous, and genuinely invested in making sure we were happy. Really impressed!"
.
.
.
.
.

+1

Response time6 hrs
Recommended by18%of homeowners

Avatar for APEX Drafting LLC
APEX Drafting LLC
5.0(
5
)

Serving Beaumont, CA and surrounding areas

Approved

In business since 2020

Free estimates

Credit card accepted

We have a single mission: Complete Customer Satisfaction! We have consistently focused on the needs of our customers, providing personalized attention and a stress-free experience.\nYou will find us to be competitively priced with close attention to the details.\nOur reputation is based on service, safety, and quality, regardless of how large or small the job.\nWe look forward to building a lasting relationship and guarantee your satisfaction!\n

Plan set 1
108 neighbors recently requested a quote
Avatar for Left Coast Blueprints, Llc
Left Coast Blueprints, Llc
5.0(
2
)

Serving Beaumont, CA and surrounding areas

Approved

Free estimates

Small jobs welcome

Drafting and Engineering services. We will provide a complete set of architectural and structural plans to submit to building departments to obtain permits for your project. Custom Homes, Room Additions, Remodels, Fire Damages, Water Damages, Spec Homes, Attached & Detached ADU

44 neighbors recently requested a quote
Recommended by100%of homeowners

...
Showing 1-10 of 236
Architects questions, answered by experts

Designing a building takes 2-6 months, depending on project size, required permits, and revisions.

Yes, integrating sustainable practices and energy efficiency into plans is common.

The most common scale for residential blueprints is 1/4 of an inch equals one foot. This scale is the most popular because it’s easier for everyone involved, from professionals to homeowners, to understand the building’s actual dimensions. Also, it allows blueprints to have the necessary details without cluttering the page.

There are differences between universal design and ADA accommodations, but the outcomes are often similar. While universal design is a proactive process that takes a social justice approach to accessibility for all, ADA accommodations are focused specifically on accessibility for individuals living with disabilities. ADA accommodations often take the shape of wider doors and hallways, ramps, elevators, lower counters and sinks, and easy-to-grab door handles; universal design can include these plus emphasize better lighting, tractioned floors, and other building elements that allow all people to use buildings more comfortably.

A floor plan is a less detailed illustration showing a building or room's layout from above, including elements like windows, doors, walls, and fixtures. It offers a simplified view for homeowners. In contrast, a blueprint is a more detailed, to-scale architectural drawing that includes all parts of the building plans, such as structural elements, construction details, and utility schematics. While a floor plan can be a type of view within a blueprint, the complete blueprint contains all the necessary details to turn the plan into a reality.


The Beaumont, CA homeowners’ guide to architectural services

From average costs to expert advice, get all the answers you need to get your job done.