



Top-rated architects.

Get matched with top architects in Rancho Mirage, CA

Enter your zip and get matched with up to 5 pros

Need a pro for your architectural service project in Rancho Mirage, CA?

Select your specific project to find the pro for you.

Find Architects in Rancho Mirage

Avatar for GWC Design Architects
GWC Design Architects
5.0(
4
)
Draftsperson/CADDArchitect

Serving Rancho Mirage, CA and surrounding areas

Approved

In business since 1978

Free estimates

Credit card accepted

From childhood, Gerald was passionate about architecture, designing and building models. With 30 years of experience, he has worked on over 1200 custom residential units (single-family homes, condominiums, and apartments) and over 100 commercial, retail, restaurant, or office building projects, totaling over 2.5 million square feet. Contact him for your next design project.

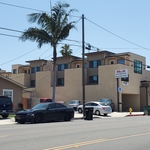
LOMITA OFFICE BLDG.
LOMITA OFFICE BLDG.
CARMELITA RESIDENCE
CARMELITA RESIDENCE
McCARROL RESIDENCE

+5

5 neighbors recently requested a quote
Recommended by100%of homeowners
Avatar for Pac Sands Corp
Pac Sands Corp
5.0(
7
)
ArchitectDraftsperson/CADDDesigner - Building

Serving Rancho Mirage, CA and surrounding areas

Approved

Super Service Award Winner

In business since 2017

Free estimates

Credit card accepted

"We did a full remodel of our place, full new kitchen, and expanded our place into the backyard for a new master suite. Pac Sands did a really great job with our designs. Great tools that made the communication easy with the plans and changes we needed. And they handled the engineering and permitting too, which was great. Highly recommend."
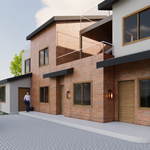
6-Plex Aerial view
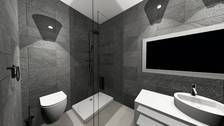
6-Plex Render
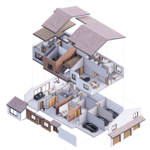
Carlsbad 6-Plex Axo
Response time2 days
159 neighbors recently requested a quote
Avatar for Evolution Drafting
Evolution Drafting
3.7(
126
)
Draftsperson/CADDArchitectDesigner - Building+1 more

Serving Rancho Mirage, CA and surrounding areas

Approved

In business since 2018

Free estimates

Emergency services offered

"I hired them to create plans for an apartment building. The process was quick and painless. Cost was good. The plans are full complete abd ready to take to builders for quotes. I will definitly use them again."
Zeal Floor Plan
Charcoal
Palm Floor Plan
Charcoal Floor 2
Charcoal Floor 1

+23

Response time1 day
Response rate100%
61 neighbors recently requested a quote
Avatar for McCormick Home Builders, Inc.
McCormick Home Builders, Inc.
4.7(
42
)
Designer - Building

Serving Rancho Mirage, CA and surrounding areas

Approved

In business since 2017

Free estimates

Customers say: True professional

"Our kitchen remodel exceeded our expectations, providing us with a beautiful and highly efficient space for cooking and gathering. We're thrilled with the results, as the new design seamlessly integrates style and functionality."
.
.
.
.
.

+1

Response time6 hrs
Recommended by17%of homeowners
Avatar for APEX Drafting LLC
APEX Drafting LLC
3.9(
7
)
Draftsperson/CADDDesigner - BuildingArchitect

Serving Rancho Mirage, CA and surrounding areas

Approved

In business since 2020

Free estimates

Emergency services offered

We have a single mission: Complete Customer Satisfaction! We have consistently focused on the needs of our customers, providing personalized attention and a stress-free experience. \nYou will find us to be competitively priced with close attention to the details. \nOur reputation is based on service, safety, and quality, regardless of how large or small the job. \nWe look forward to building a lasting relationship and guarantee your satisfaction! \n

Plan set 1
232 neighbors recently requested a quote
Avatar for Indian Wells Interiors
Indian Wells Interiors
5.0(
1
)
Designer - Building

Serving Rancho Mirage, CA and surrounding areas

Approved

In business since 2010

Free estimates

Credit card accepted

Indian Wells Interiors is committed to excellence in every aspect of our business. We uphold a standard of integrity bound by fairness, honesty, and personal responsibility. Our distinction is the quality of service we bring to our customers. Accurate knowledge of our trade combined with ability is what makes us true professionals. Above all, we are watchful of our customers' interests and make their concerns the basis of our business.

Beautiful Flame Mahogany perfectly match
Exquisite Breakfast Room
Ladies sitting area
Sitting area
Lovely Dinning Room

+29

Response time9 hrs
1 neighbors recently requested a quote

Avatar for TR Design Group, Architecture
TR Design Group, Architecture
New to Angi
Architect - For Business

Serving Rancho Mirage, CA and surrounding areas

Approved

In business since 2005

Free estimates

Credit card accepted

We’re a medium-sized firm a Riverside-based firm. All of our plans are done in-house. We believe in local jobs and never "farm" out our work. All of our plans are Made in the U.S.A.! Our approach for projects means you will have an architect-lead project. You will have us as an entrusted partner in the design, development and construction of your home or facility. We have multiple licensed architects on-staff and most have over 35 plus years' experience. Your team will be staffed with seasoned professionals with backgrounds in many types of projects.

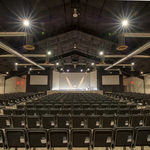
Sanctuary
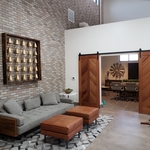
Lobby
Lobby
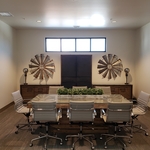
Conference Room
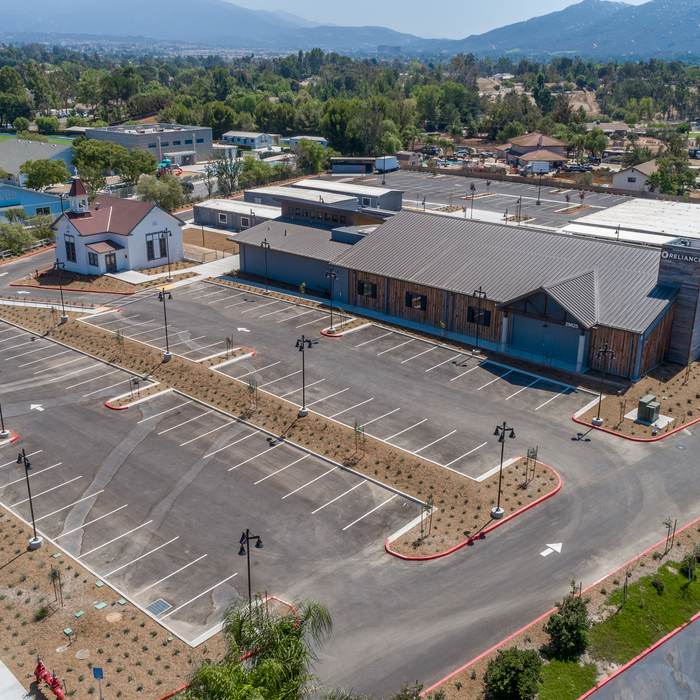
Overhead View

+8

Response time3 days
1 neighbors recently requested a quote
Avatar for Panthers Landscaping
Panthers Landscaping
4.3(
6
)
Architect - LandscapeArchitect - Landscape - For Business

Serving Rancho Mirage, CA and surrounding areas

Approved

Super Service Award Winner

Free estimates

Emergency services offered

Warranties offered

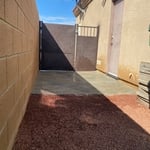
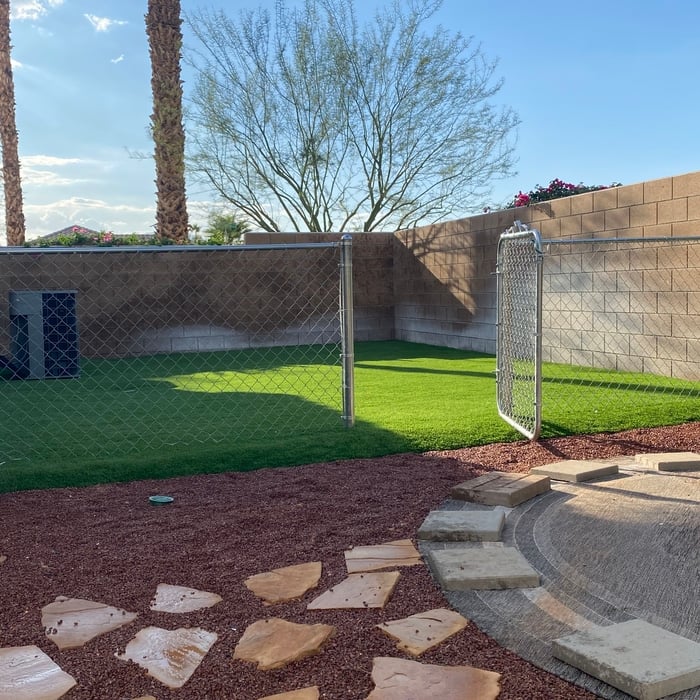
"I had an amazing experience with Panther’s Landscape! They completely transformed part of my yard and installed turf to make the perfect play area for my pups! The entire process was smooth from start to finish. The crew was friendly, efficient, and clearly cared about getting everything just right. My dogs absolutely love their new space — it looks beautiful, drains well, and feels incredibly safe and clean. I couldn’t be happier with the results and highly recommend them to anyone looking to upgrade their yard. Before and after photos are included. ❤️🐶❤️🐾"
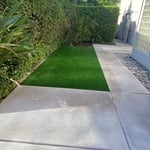
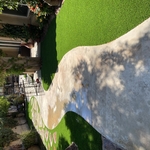
Landscaping Project
Landscaping Project
Pavers and Hardscaping Project

+22

Response time11 hrs
Response rate100%
5 neighbors recently requested a quote
...
Showing 1-10 of 196
Architects questions, answered by experts

The cost to draw house plans typically ranges from $800 to $2,700, with standard blueprints averaging around $1,800. For a custom home, the cost is higher, with blueprints often falling between $5,000 and $20,000, and potentially more for very complex designs. Several factors influence the total price, including the project's size, the number of rooms, the type of drawings required, and the architect's experience level. You may also need to pay a structural engineer to ensure building safety, particularly for custom homes.

While classic Palm Springs architecture in the Palm Springs area will naturally cost more due to the high cost of living, prices across the rest of the country will vary. Remember that older homes, including those built before 1970, will cost more to renovate due to updated building codes—something to keep in mind when considering the upfront cost of the house.
With proper training and experience, reading blueprints is fairly straightforward and not very difficult. If you don’t have the necessary knowledge to interpret the symbols, abbreviations, and other notations used, blueprints may not make sense. Learning to read blueprints can help you understand the construction process and keep you more involved and informed when you’re building a house.

Italianate architecture is a reinterpretation of Renaissance styles, combining elements of Italian farmhouses and villas with Victorian materials and construction. This home style emerged in the Victorian era, gaining popularity in the U.S. in the mid-to late-1800s. The style came about in response to what many then viewed as the too-rigid and stuffy Classical style designs. 

A cathedral ceiling is a type of vaulted ceiling with a symmetrical peak that follows the pitch of the roof. They typically peak at a height of 12 to 20 feet, although they can go higher. This dramatic height and steep peak mimic the architecture of many historic cathedrals, which is where they got their name.

The Rancho Mirage, CA homeowners’ guide to architectural services

From average costs to expert advice, get all the answers you need to get your job done.