





Top-rated structural engineers.

Get matched with top structural engineers in Hayward, CA

Enter your zip and get matched with up to 5 pros

Need a pro for your structural engineering project in Hayward, CA?

Select your specific project to find the pro for you.

TRUSTED BY HAYWARD, CA HOMEOWNERS

  • Average homeowner rating star icon4.1
    Average homeowner rating
  • Verified reviews icon16
    Verified structural engineering services reviews

Find Structural engineers in Hayward

Avatar for Padir Consulting Engineers Corp.
Padir Consulting Engineers Corp.
4.8(
28
)

Serving Hayward, CA and surrounding areas

Approved

In business since 1994

Free estimates

Emergency services offered

"Excellent structural analysis regarding impact of wall modifications for a residential remodeling project at our home. Prompt response to request for analysis, very professional and detail oriented, and friendly demeanor. In future I will hire them again for similar projects."
Dana Condominium
Richmond single family dwelling
Addition to the Single Family dwelling
Affordable Building for Non Profits
Historic Church of All Faiths

+35

Response time1 day
37 neighbors recently requested a quote
Recommended by87%of homeowners

Earthquake and Structures, Inc.
4.1(
48
)

Serving Hayward, CA and surrounding areas

Approved

In business since 1984

Emergency services offered

Warranties offered

"Mr. Paul showed up exactly on time, provided an inspection and assessment of my home project, was professional and knowledgeable, and answered all of my questions. He provided outstanding customer service, and I would highly recommend him. Excellent! M. Wolfe Oakland, CA ."
 New Home
 House on water
Addition to Existing Home
Hillside home on Piers
Community Center Retrofit

+6

Response time2 days
13 neighbors recently requested a quote
Recommended by92%of homeowners
Avatar for Toca Building Design
Toca Building Design
5.0(
8
)

Serving Hayward, CA and surrounding areas

Approved

In business since 2018

Free estimates

Emergency services offered

"Working with Francisco and his team was amazing! From start to finish, they made the whole process of remodeling my house so easy and stress-free. Francisco really listened to what I wanted and came up with creative ideas. He was very responsive and always kept me in the loop. The final result is even better than I imagined. My house looks incredible and I’ve gotten so many compliments from friends and family."
Single Family Home
ADU rear yard
ADU
New Build
interior design

+6

Response time10 hrs
Response rate100%
1 neighbors recently requested a quote
Avatar for SSA
SSA
5.0(
22
)

Serving Hayward, CA and surrounding areas

Approved

In business since 2011

Free estimates

Customers say: Quality work

"Excellent Architect We hired SSA, Inc. for the exterior and interior remodel of our Autobody shop building. It is a challenging project since the building was never upgraded to be current code compliant. There are existing items to be legalized as well. Sharmila, Owner/Principal Architect is very knowledgable, experienced and familiar with city process, current building and fire codes. She is very personable, creative and suggested solutions and design that are both effecient for our setup as well as acceptable by the City. She and her competent, effecient team of engineers delivered design plans, renderings, drawing sets in a fast paced timeline so we do not have lags in our operations. SSA, Inc and team have expereince working with the building departments in all cities in the bay area. They communicate promptly and effectively with plan checkers and building officials. She is a fantastic architect who always works for the best outcome for her client. We are very thankful to have hired her and highly recommend her companys services for your remodel, addition or new construction project."
living
living
kitchen
bathroom
kitchen

+13

Response time10 hrs
Response rate88%
Recommended by85%of homeowners
Avatar for Whitfield Architects, Inc.
Whitfield Architects, Inc.
5.0(
7
)

Serving Hayward, CA and surrounding areas

Approved

In business since 2009

Offers commercial services

Customers say: Quick response

Whitfield Architects : CLIENT-FIRST SOLUTIONS\n\nPlease write or call directly with any questions\n(The fees Angi charges us mean we unfortunately cannot respond to questions through the app.)\n\[email protected]\n415.724.6279\n\n\nWe are dedicated to providing efficient and effective custom solutions for our clients' projects large or small. \n\nEfficient: Integrated 3D modeling insure rapid design and production; flexible outcomes tailored to each project. \n\nEffective: Careful listening and communication to understand, document and achieve our client's goals and aspirations. \n\nService-centered: Face-to-face House-call meetings, project-specific designers\n\nRespectful: Transparent finances, zero up-charge on reimbursements \n\nCall Whitfield Architects today!\n

Noe Remodel 01 Restored Entryway
Custom Mountain House 01
Contemporary Kitchen
Castle Hill limestone preserve
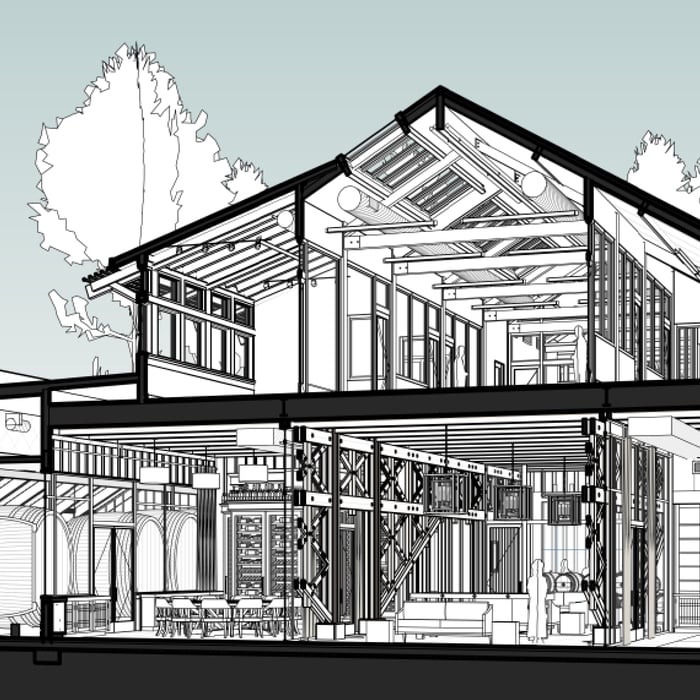
Dramatic section using modeling software

+47

Response time1 day
5 neighbors recently requested a quote
Recommended by75%of homeowners
...
Showing 1-10 of 171
Structural Engineering questions, answered by experts

A structural engineer's report provides a professional assessment of a property's structural condition. It typically includes an evaluation of the foundation, key structural elements like roof trusses, floor joists, studs, beams, and rafters. The report will also contain a detailed description of the engineer's findings, often supported by photographs, and provide recommendations to correct any identified issues. Depending on the scope of the inspection, it might also include an assessment of property drainage, potential issues from environmental conditions like extreme weather or tree placement, and an estimated time and cost for any recommended repairs.

First, most contractors will have a structural engineer create a report and plan for your project to ensure it’s safe to cut into the load-bearing wall. The contractor will then excavate around the wall, if necessary, measure the opening—allowing for additional space to fit and level the door, and then cut the doorway out. They will likely install a steel lintel as a header over the door for support. Once the doorway is cut out, they’ll demolish the concrete using sledge hammers and masonry chisels, clean up the surrounding concrete, and seal around the door with masonry mortar. 

Absolutely, as it ensures designs are viable and won’t compromise structural integrity.

No, beams are the primary load-bearers for flooring or roofing systems, and they distribute the weight of the structure to your foundational supports, while joists bear far less weight and distribute their loads to the beams. Beams are usually thicker and longer, and they have support posts or foundation walls beneath them for support.
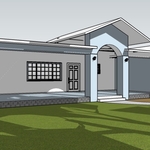
A freestanding brick wall that's only one brick thick can usually stand six to eight feet high. If you need a higher wall, it should be at least two bricks thick for adequate stability, and it might require a footing to support the added weight. Additionally, some areas have regulations and codes dictating how high a brick wall can be, so check with local code enforcers to ensure your proposed wall complies with any regulations.

The Hayward, CA homeowners’ guide to structural engineering services

From average costs to expert advice, get all the answers you need to get your job done.