



Top-rated residential design pros.

Get matched with top residential design pros in Vail, AZ

Enter your zip and get matched with up to 5 pros

Need a pro for your residential design project in Vail, AZ?

Select your specific project to find the pro for you.

TRUSTED BY VAIL, AZ HOMEOWNERS

  • Average homeowner rating star icon4.3
    Average homeowner rating
  • Verified reviews icon151
    Verified residential design services reviews

Find Residential design pros in Vail

Avatar for Alison River Interiors
Alison River Interiors
5.0(
8
)
Designer - Residential (Interior Space Planner)Designer - BathroomDesigner - Kitchen

Serving Vail, AZ and surrounding areas

Approved

In business since 2003

Free estimates

Customers say: Quick response

"Alison was so amazing!! She was always there for me anytime I had a question night or day!!! She captured the exact look I wanted, Alison has such an amazing sense of how to use colors. She listens to what you want and your needs and was very affordable. She made sure my design was functional, elegant and stylish!! . I canâ t wait to start my next project with her!"
Primary Bathroom
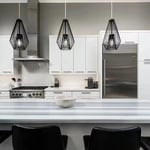
Complete kitchen remodel
Great Room
Primary Bathroom
Kitchens

+36

Response time9 hrs
6 neighbors recently requested a quote
Recommended by28%of homeowners
Avatar for JJZ Drafting, Designs, and 3D Printing, LLC
JJZ Drafting, Designs, and 3D Printing, LLC
4.9(
7
)
Designer - Bathroom

Serving Vail, AZ and surrounding areas

Approved

In business since 2016

Free estimates

Small jobs welcome

With over 35 years experience, JJZ Drafting, Designs, and 3D Printing, LLC has been providing quality and dependable service. We work with both residential and mechanical clients, and apply the same attention to detail regardless of project size or complexity. We offer services with mechanical parts design as well! Whether you need our help in the developmental stage, or require our consultation services, JJZ Drafting, Designs, and 3D Printing, LLC is the company to call. We are strictly DESIGN, Not Construction!

2 neighbors recently requested a quote
Recommended by100%of homeowners
Interior Design by Nicole
5.0(
2
)
Designer - KitchenDesigner - Residential (Interior Space Planner)

Serving Vail, AZ and surrounding areas

Approved

In business since 2015

Credit card accepted

Offers commercial services

At Interior Design by Nicole, we create beautiful, functional, and timeless spaces tailored to your lifestyle and vision. From luxury residences and custom homes to commercial spaces and vacation properties, we provide personalized design solutions that blend elegance, comfort, and practicality.\n\nWith a passion for refined interiors and attention to every detail, Nicole works closely with each client to transform ideas into stunning spaces through expert space planning, furniture selection, color coordination, material sourcing, and complete interior styling.

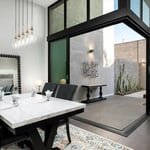
The Obsidian House
The Obsidian House
The Obsidian House
The Obsidian House
The Obsidian House

+19

3 neighbors recently requested a quote
Avatar for APEX Drafting LLC
APEX Drafting LLC
3.9(
7
)
Designer - Building

Serving Vail, AZ and surrounding areas

Approved

In business since 2020

Free estimates

Emergency services offered

We have a single mission: Complete Customer Satisfaction! We have consistently focused on the needs of our customers, providing personalized attention and a stress-free experience.\nYou will find us to be competitively priced with close attention to the details.\nOur reputation is based on service, safety, and quality, regardless of how large or small the job.\nWe look forward to building a lasting relationship and guarantee your satisfaction!\n

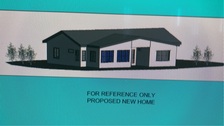
Plan set 1
215 neighbors recently requested a quote
AZ Cabinet Design
New to Angi
Designer - BathroomDesigner - Kitchen

Serving Vail, AZ and surrounding areas

Approved

In business since 2007

Free estimates

Credit card accepted

Southern Arizona Cabinetry & Design LLC is a leader providing our customers with the highest quality products and craftsmanship in an honest, efficient, and professional way. Our pledge is to create successful relationships with our customers, employees and community by building trust, treating every project with the utmost integrity and exceeding expectations.\n

Final Product
original blueprint design
Scottsdale Kitchen
Kitchen 1
Kitchen 2

+3

...
Showing 1-10 of 61
Residential Design questions, answered by experts

A floor plan is a less detailed illustration showing a building or room's layout from above, including elements like windows, doors, walls, and fixtures. It offers a simplified view for homeowners. In contrast, a blueprint is a more detailed, to-scale architectural drawing that includes all parts of the building plans, such as structural elements, construction details, and utility schematics. While a floor plan can be a type of view within a blueprint, the complete blueprint contains all the necessary details to turn the plan into a reality.

In-law suite floor plans almost always include at least one bedroom, a bathroom, and a combination kitchen/living room area or separate spaces for the kitchen and living room. Larger in-law suites built in accessory dwelling units separate from your main structure can feature multiple bedrooms, dining rooms, and entertainment rooms in addition to the necessities.

To stage your home yourself, clean your home thoroughly to sell, leaving it gleaming like a five-star hotel. Less is best—always clear away clutter and anything personal so buyers can focus on the beauty of the rooms. Prospective buyers will check the closets, so investing in a storage space may be necessary.

Move furniture around, mix fabrics and decor, and de-cramp the room by removing any unnecessary furniture. A fresh coat of paint always helps, as do natural features like plants.

An in-law suite is a private living area on or attached to a single-family home that acts as separate living quarters for family members. It is named for its common use of providing a private space for in-laws or other relatives to stay. Unlike a standard guest bedroom, a suite typically includes a sleeping area, a full bathroom, a small kitchen or kitchenette, and a living area. Larger suites may also have space for an office or laundry room, which can add utility and increase independence for guests and residents.

Before hiring an interior designer, ask a few questions to better understand how they work, what’s expected of you, and what they promise to deliver.

  • How long will the project take to complete?

  • What type of services do you offer?

  • Can you provide a project estimate?

  • Do you work with subcontractors?

  • Are you licensed or certified in this state?

  • Do you have a portfolio of previous work I can review?

  • May I contact your customer references?

  • How do you handle change orders?

  • How do you handle payment?

The Vail, AZ homeowners’ guide to residential design services

From average costs to expert advice, get all the answers you need to get your job done.