





Top-rated contractors.

Get matched with top contractors in Green Valley, AZ

Enter your zip and get matched with up to 5 pros

Need a pro for your contractor service project in Green Valley, AZ?

Select your specific project to find the pro for you.

TRUSTED BY GREEN VALLEY, AZ HOMEOWNERS

  • Average homeowner rating star icon4.9
    Average homeowner rating
  • Verified reviews icon14
    Verified contractor services reviews

Find Contractors in Green Valley

Avatar for AV General Contracting LLC
AV General Contracting LLC
5.0(
2
)
Major Home Repairs (General Contractor)

Serving Green Valley, AZ and surrounding areas

Approved

In business since 2022

Free estimates

Credit card accepted

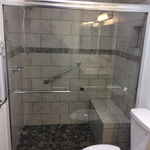
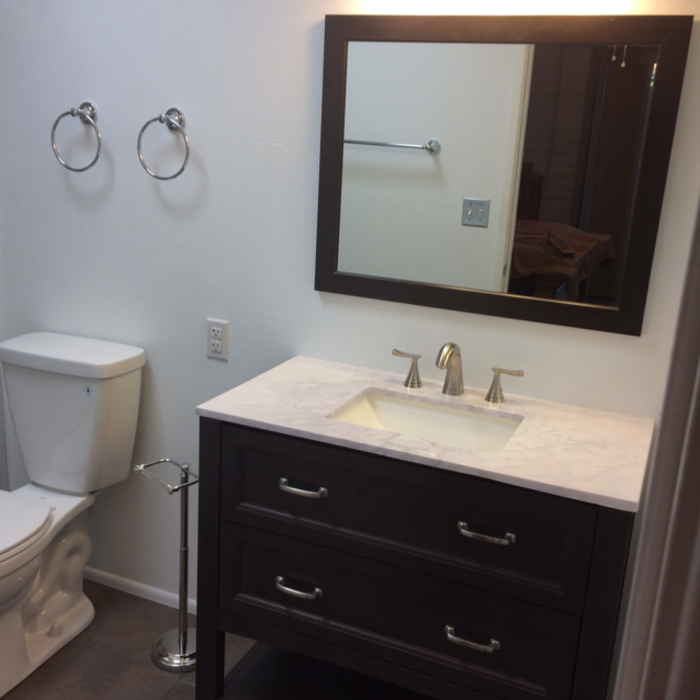
"Av General Contracting had outstanding services as I hired them for a primary restroom remodel and was left speechless with their amazing work! I would most definitely hire them again for future projects!"
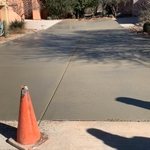
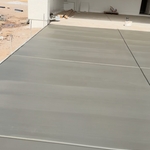
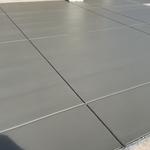
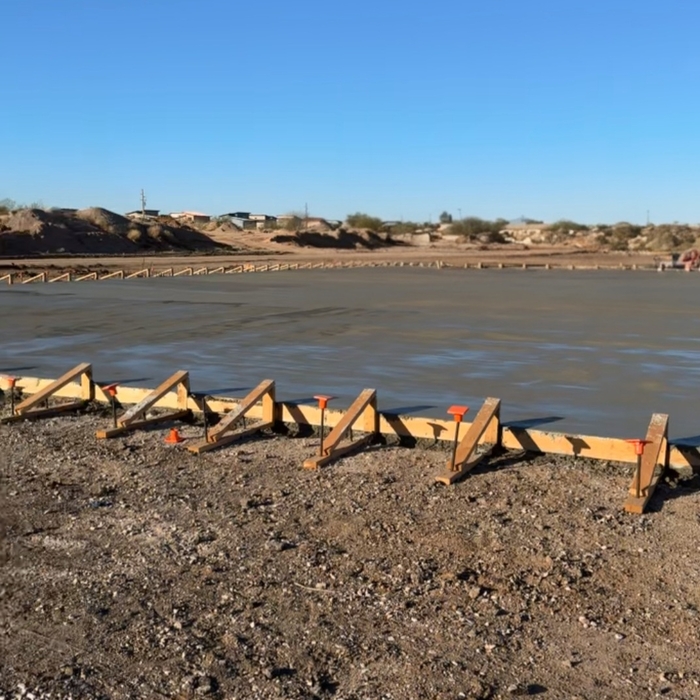
Concrete
Concrete
Concrete
Concrete
Concrete

+17

21 neighbors recently requested a quote
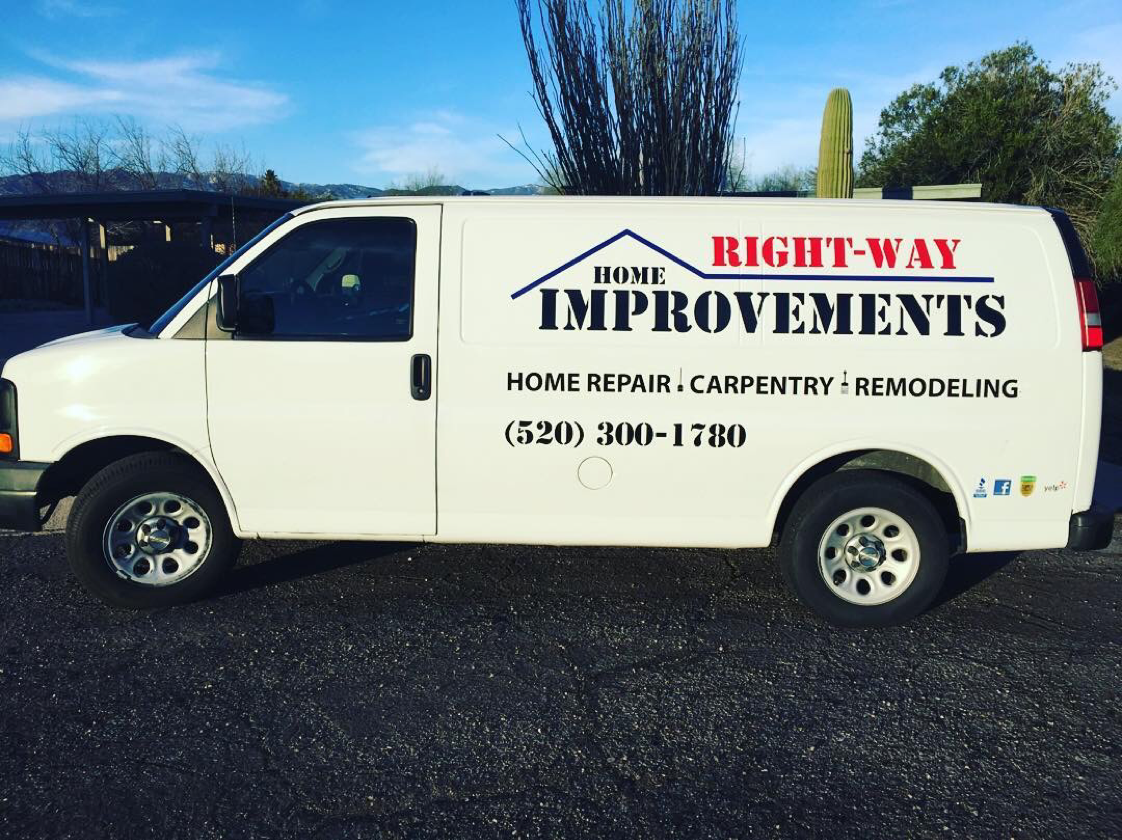
Avatar for Right-Way Home Improvements PLUS, LLC
Right-Way Home Improvements PLUS, LLC
4.7(
85
)
Major Home Repairs (General Contractor)

Serving Green Valley, AZ and surrounding areas

In business since 2012

Free estimates

Credit card accepted

"Excellent. The contractor that I hired to do the job screwed the whole thing up. Right-Way did a fantastic job to correct all of the mistakes, make it structurally sound and was able to do all of the work including stucco and electrical in addition to the framing. It looks fantastic. They squared up the framing, reset the windows, repaired the roof, did some brick work and finished it with stucco. I am very pleased with the job. They did it all at a very fair price."
Additional Photos
Additional Photos
Additional Photos
Additional Photos
Additional Photos

+9

Recommended by98%of homeowners
Nick D and Sons
4.6(
92
)
Major Home Repairs (General Contractor)

Serving Green Valley, AZ and surrounding areas

In business since 2007

Free estimates

Emergency services offered

"So so I wanted 2 light fixtures installed and there was problems with both, Nick ended up repairing 2 lights instead. I am not allowed by my husband to use unlicensed contractors anymore and was so surprised that Angie's list would recommend unlicensed handymen. How do I in the future be sure I am only hiring licensed contractors?"
Before
After
Before
After
Before

+4

Recommended by92%of homeowners
...
Showing 1-10 of 73
Unfinished Carpentry questions, answered by experts

The easiest way to tell if a wall is load bearing is to check if it’s an exterior wall or if it runs perpendicular to the joists above and below it (or parallel to beams). Exterior walls are almost always load-bearing, and walls that run under beams or parallel to them are also usually load-bearing. There are exceptions to these rules, and walls that don’t fit into these categories can still be load-bearing. If you’re unsure, hire a structural engineer to look at your home to assess whether or not the wall is structural.

When choosing a drywall anchor, consider the weight of the object you're hanging and how much weight the anchor will need to support. The heavier the weight, the stronger the anchor you'll need. You’ll find the weight capacity on the packaging when shopping for anchors. 

Also, remember that you can use more than one anchor when hanging something on the wall. If you're using multiple anchors, divide the object weight by the number of anchors to determine how much each will need to support. If you need help deciding which drywall anchor to use, you can hire a handyperson to hang your objects. 

Yes, you will need a jack for a rim joist replacement. To prevent sagging and facilitate the removal of load-bearing wood, you’ll need to relieve the pressure from this joint before beginning work. 


Due to hydraulics and other specialized equipment, a sill plate and rim joist replacement are not typically a DIY project. Hiring a professional structural engineer and experienced contractors is the best approach to replacing rotted sill plates and rim joists.

In framing, studs are placed at 16-inch intervals to coincide with the typical spacing of wall materials such as drywall or plywood. This spacing is called "on-center" and is necessary for maintaining structural stability and efficient use of materials. The 16-inch spacing also helps to distribute the weight evenly across the building's structure. For those looking to cut material costs and improve energy efficiency, 24-inch stud spacing can be employed through a method called "advanced framing". This requires careful planning and adherence to local building codes to ensure structural integrity.

Yes, walls on the top floor can be load-bearing if stacked on the floor’s foundation.

The Green Valley, AZ homeowners’ guide to contractor services

From average costs to expert advice, get all the answers you need to get your job done.