





Top-rated residential design pros.

Get matched with top residential design pros in Gilbert, AZ

Enter your zip and get matched with up to 5 pros

Need a pro for your residential design project in Gilbert, AZ?

Select your specific project to find the pro for you.

TRUSTED BY GILBERT, AZ HOMEOWNERS

  • Average homeowner rating star icon4.3
    Average homeowner rating
  • Verified reviews icon1k+
    Verified residential design services reviews

Find Residential design pros in Gilbert

Avatar for Pediment & Pillar Design
Pediment & Pillar Design
5.0(
6
)
Designer - KitchenDesigner - Residential (Interior Space Planner)Designer - Bathroom

Serving Gilbert, AZ and surrounding areas

Approved

Super Service Award Winner

In business since 2024

Free estimates

Emergency services offered

"Taylor was incredibly helpful, personal and professional throughout my entire design process. Truly an absolute pleasure to work with. She was able to flawlessly interpret my ideas and concepts to bring them to life. Her knowledge of design and attention to detail and willingness to go above be and beyond for me as a client was unmatched from all of my prior experiences. I have the only contact I need for all of my design and decoration moving forward. Thank you Taylor!"
Design throughout
Design throughout
Design throughout
Additional Photos
Additional Photos

+20

Response time1 day
Response rate100%
7 neighbors recently requested a quote
Avatar for Kitchen Tune Up Phoenix – Corvelli
Kitchen Tune Up Phoenix – Corvelli
4.9(
7
)
Designer - Kitchen

Serving Gilbert, AZ and surrounding areas

Approved

In business since 2020

Free estimates

Warranties offered

"Highly recommend this company and loved the final results. They refaced my bathroom vanity and did a great job. It looks like a new bathroom with almost no mess. I could not ask for more."
Reface, plus countertops
New cabinets and countertop
Reface
Tune-Up

+31

Response time2 hrs
Response rate100%
21 neighbors recently requested a quote
Avatar for Taylor Crowell Design
Taylor Crowell Design
5.0(
5
)
Designer - Residential (Interior Space Planner)

Serving Gilbert, AZ and surrounding areas

Approved

In business since 2016

Free estimates

Small jobs welcome

Transform Your Space with Flat-Fee Interior Design Services by Taylor Crowell Design\n\nWhether refreshing a single room or reimagining your entire property, our expert interior design services bring your vision to life with thoughtful details, creative solutions, and a seamless process. \n\nWith years of experience working as a producer behind the scenes of home renovation and design shows for major television networks, Interior Designer, Taylor Crowell, can bring your vision to life.\n\nOur personalized approach and fair, flat-fee pricing ensure transparency and value, allowing you to focus on the excitement of transforming your space without compromising on quality.\n\nLet’s turn your dream interior into a reality you’ll love coming home to.\n

N 26th St
N 26th St
N 26th St
N 26th St
N 26th St

+57

Avatar for Desert Son Drafting
Desert Son Drafting
5.0(
6
)
Designer - Building

Serving Gilbert, AZ and surrounding areas

Approved

In business since 2023

Small jobs welcome

Credit card accepted

"Kyle was very flexible and accommodating and completed detailed and specific floor plans for several residential health care facilities. Excellent work and I highly recommend him."
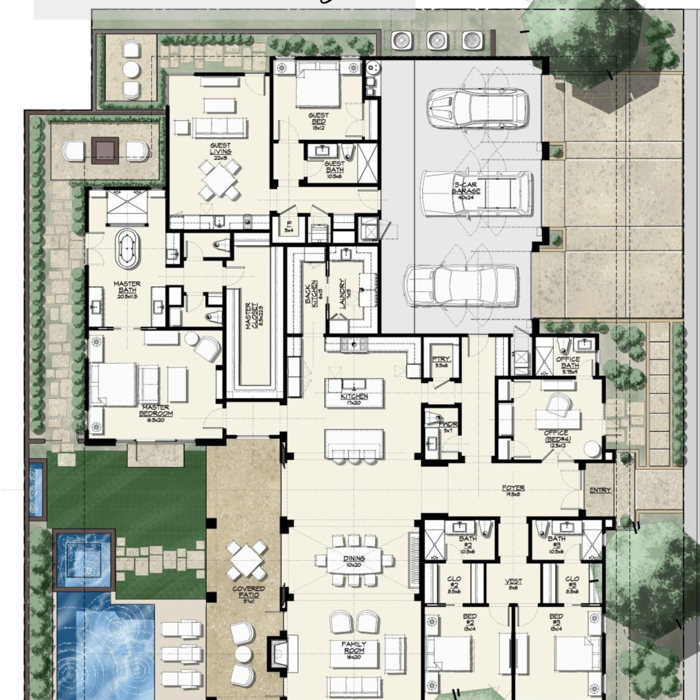
Floor Plan
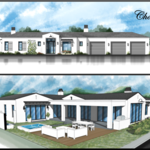
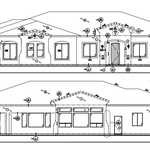
Exterior Elevations - Front and Rear
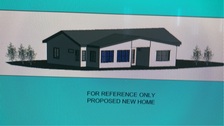
Exterior Shot
Exterior Shot
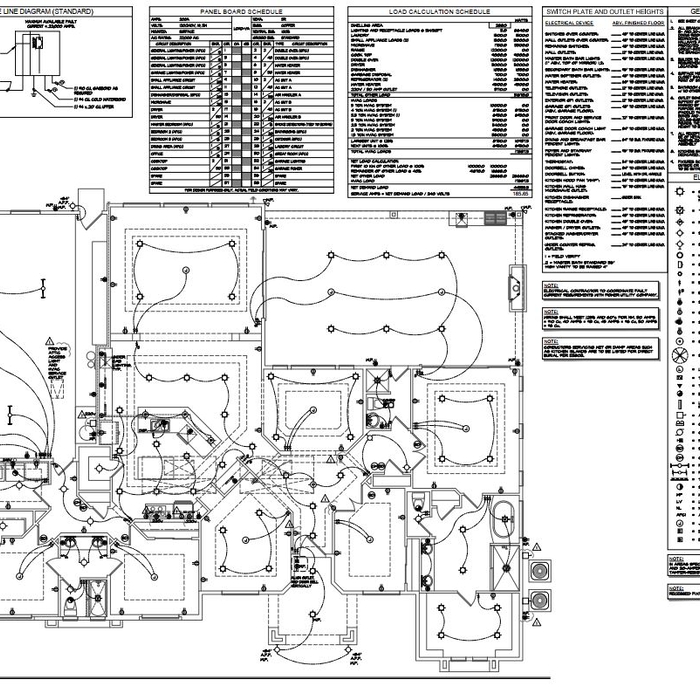
Electrical

+6

Response time7 hrs
Response rate100%
1 neighbors recently requested a quote

Avatar for JJZ Drafting, Designs, and 3D Printing, LLC
JJZ Drafting, Designs, and 3D Printing, LLC
4.9(
7
)
Designer - Bathroom

Serving Gilbert, AZ and surrounding areas

Approved

In business since 2016

Free estimates

Small jobs welcome

With over 35 years experience, JJZ Drafting, Designs, and 3D Printing, LLC has been providing quality and dependable service. We work with both residential and mechanical clients, and apply the same attention to detail regardless of project size or complexity. We offer services with mechanical parts design as well! Whether you need our help in the developmental stage, or require our consultation services, JJZ Drafting, Designs, and 3D Printing, LLC is the company to call. We are strictly DESIGN, Not Construction!

2 neighbors recently requested a quote
Recommended by100%of homeowners
...
Showing 1-10 of 219
Residential Design questions, answered by experts

In-law suite floor plans almost always include at least one bedroom, a bathroom, and a combination kitchen/living room area or separate spaces for the kitchen and living room. Larger in-law suites built in accessory dwelling units separate from your main structure can feature multiple bedrooms, dining rooms, and entertainment rooms in addition to the necessities.
How long it takes to build an in-law suite will vary by type. The time it takes to build an addition will typically be less than for completely new construction. Expect to spend about two months if you convert a basement, attic, or other existing room in your home. New structures can take up to five months, plus up to two months to receive the required permits.

Selecting the right general contractor to tackle a job like raising a sunken living room can feel like an overwhelming prospect. Follow these tips to find, vet, and hire the best local contractor for your project:

  • Get recommendations from neighbors and friends who might be able to suggest contractors they’ve used.

  • Request written quotes to help set your budget and expectations.

  • Verify your contractor’s credentials to ensure a professional and legal finished product.

  • Read the contractor’s proposed contract to make sure you agree to all terms, including the project timeline, cost, and materials. 

  • Keep copies of all relevant documentation.

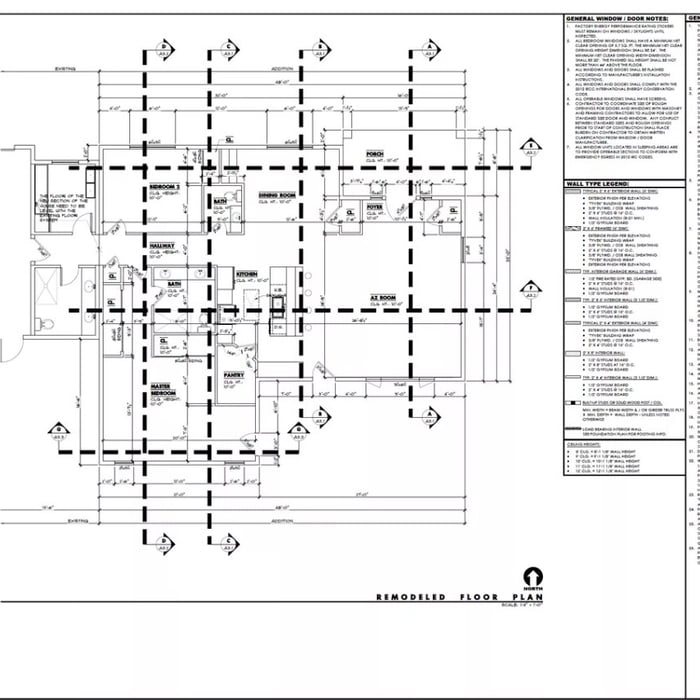
A floor plan is a less detailed illustration showing a building or room's layout from above, including elements like windows, doors, walls, and fixtures. It offers a simplified view for homeowners. In contrast, a blueprint is a more detailed, to-scale architectural drawing that includes all parts of the building plans, such as structural elements, construction details, and utility schematics. While a floor plan can be a type of view within a blueprint, the complete blueprint contains all the necessary details to turn the plan into a reality.

Building a home office addition can take three to four months to complete, while renovating an existing room into a home office may take two to six weeks, depending on the extent of the renovations. Your project’s timeline will depend on permit approvals, material availability, site prep, construction delays, and other factors. Your general contractor can keep you up-to-date on estimated completion times.

The Gilbert, AZ homeowners’ guide to residential design services

From average costs to expert advice, get all the answers you need to get your job done.