





Top-rated closet pros.

Get matched with top closet pros in Pea Ridge, AR

Enter your zip and get matched with up to 5 pros

Need a pro for your closet service project in Pea Ridge, AR?

Select your specific project to find the pro for you.

Find Closet pros in Pea Ridge

Avatar for Knotted Spaces, Inc.
Knotted Spaces, Inc.
4.7(
3
)
Room or Closet Organizers - Install

Serving Pea Ridge, AR and surrounding areas

In business since 2016

Free estimates

Warranties offered

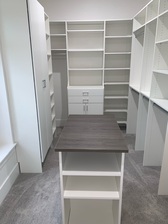
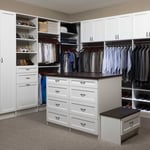
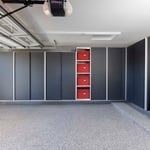
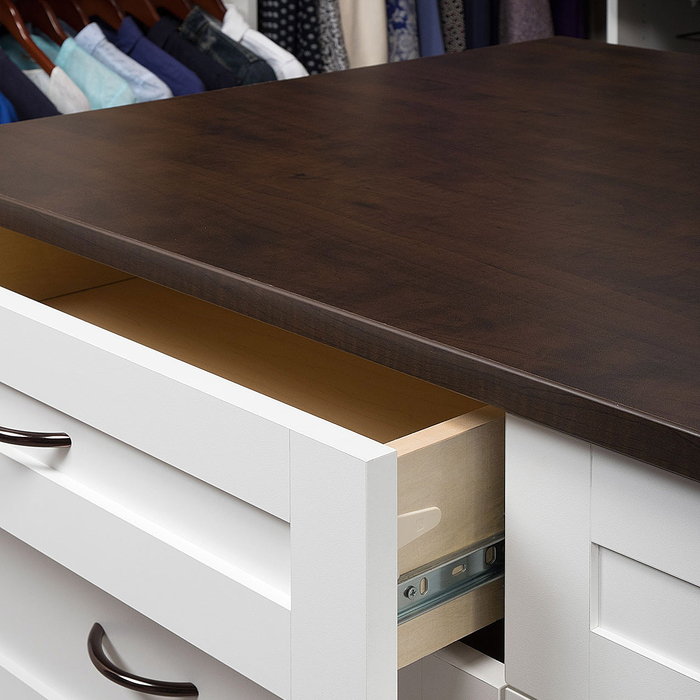
We specialize in custom designed and installed closet systems. Our professional team will design your closet to maximize the space, using the highest quality products from Organizers Direct that is backed by a lifetime warranty. We also have an extensive amount of products for your other spaces including pantries, home offices, and Garages cabinets. We are the experts in Northwest Arkansas and committed to the highest quality service. We pride ourselves on our extreme professionalism and attention to detail. Our customer satisfaction guarantee will assure you we will not leave your property until you are completely satisfied with our work. As a family owned and operated business you can trust that we will treat your home as we would treat our own. Give us a call today we look forward to working with you! Free estimates with a 3D design model for your review and approval, no charge.

Northwest Arkansas Closet
NWA Garage Design Cabinet
Northwest Arkansas Closet
NWA Garage Design Cabinet
Northwest Arkansas Closet

+29

Response time1 day
Recommended by100%of homeowners
Avatar for Double Down Construction
Double Down Construction
4.5(
30
)
Closet - Build

Serving Pea Ridge, AR and surrounding areas

Free estimates

Emergency services offered

Credit card accepted

"Everything went so smoothly and in a timely manner as promised. They were patient with my ever-changing requests and helped build out my dream closet! The granite is so beautiful, even more in person. It’s so hard finding reliable people out here and the superseded my expectations."
Residential Remodel
Full Bathroom Remodem
This Owners dream kitchen!
Dream come true!
Residential Remodel

+25

Recommended by93%of homeowners
Showing 1-10 of 27
Closets questions, answered by experts

Bump-out additions can add some space to a closet without requiring any significant structural work. This entails pushing back the existing rear or side of the closet, simply moving the wall into either an adjacent room or unused space. For ground-floor closets, this could even be extended to the exterior of the home, but that has its own complications. Bump-outs are a good discussion to have with your contractor if you’re just looking to increase the space a little—not renovate the entire closet space.

Different types of closets are defined mostly by size. A few different types of closets include:

  • A reach-in closet is a smaller closet that you can stand in front of and reach everything inside it. Aside from the size, the doors and the level of drywall finish are typically the largest price factors.  

  • A walk-in closet can be anything from a small 5-by-5 feet closet that has a narrow walkway with shelves on both sides to a 100 square foot bedroom-sized closet with shelving along the walls and plenty of room to move around in.

  • A built-in wardrobe often does not have a door and leaves the clothes and other contents open to the room, whereas a closet usually has a door to separate it from the rest of the room.

Plywood offers excellent stability and strength for drawer construction. Baltic birch plywood provides a premium appearance, while standard hardwood plywood offers good value. Solid wood works well but requires more attention to grain direction and seasonal movement.



Adding a mudroom is one of the most budget-friendly home additions compared to other projects, costing between $8,000 and $16,000 on average. Not only is the room often quite small, but it also requires minimal fixtures or wiring to make the room practical. The most costly features include a weatherproof floor and an exterior door.

A standard walk-in closet has dimensions of 7 feet by 10 feet at a minimum and an average of 100 square feet. Remember that the dimensions of the closet aren’t necessarily the usable space. This means that a 100-square-foot walk-in closet with shelves on each wall and an island may only have a walkable area of 50 square feet or less. Make sure you consider the effect of additions when you plan the room—mockups are a great idea.

The Pea Ridge, AR homeowners’ guide to closet services

From average costs to expert advice, get all the answers you need to get your job done.