



Top-rated contractors.

Get matched with top contractors in Mena, AR

Enter your zip and get matched with up to 5 pros

Need a pro for your contractor service project in Mena, AR?

Select your specific project to find the pro for you.

Find Contractors in Mena

Avatar for Homemade Design
Homemade Design
3.7(
322
)
Major Home Repairs (General Contractor)

Serving Mena, AR and surrounding areas

In business since 2006

Credit card accepted

"I never contacted the provider or used this service in anyway. I have to
write this review so that the request to write this review stops
popping up.
The rating is bogus as it is required to be able to submit.
"
Pennsylvania Master Bathroom
Boston Small Condo Kitchen
California Client Saves with HMD Designer Discounts
Recommended by54%of homeowners
Avatar for Jill Seidner Interior Design
Jill Seidner Interior Design
3.5(
89
)
Major Home Repairs (General Contractor)

Serving Mena, AR and surrounding areas

In business since 2006

Credit card accepted

"They did a good job. She had to submit like a photo but my daughter had them work on the central are of the loft. The deal was for one room. She got a lot of good ideal from her and it was worth it for her. They were professional and I did not hear anything negative."
Recommended by55%of homeowners
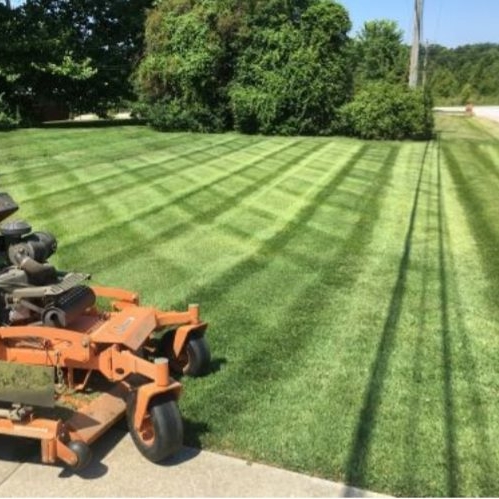
Coster Landscaping, sprinkler, and Construction
5.0(
3
)
Major Home Repairs (General Contractor)

Serving Mena, AR and surrounding areas

In business since 1991

Free estimates

Emergency services offered

"It's been a great experience, and I've really enjoyed working with Lance and his wife Marla.  He is always responsive and has been very diligent about returning to adjust some sprinkler heads.  Furthermore, he is very honest, doesn't try to upsell, and does quality work for fair price."
Recommended by100%of homeowners

Avatar for Countryside Construction, LLC
Countryside Construction, LLC
5.0(
3
)
Major Home Repairs (General Contractor)

Serving Mena, AR and surrounding areas

In business since 2018

Free estimates

Offers commercial services

"Super clean! This was a major remodel job that took over 3 weeks to complete., After work, when I would come home the work area was always clean, not tidy but CLEAN. Every single day....Highly recommend if attention to detail is important to you."
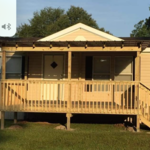
Living & Dining Rooms (Before)
Living & Dining Room (In Process)
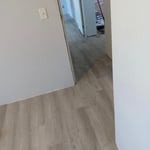
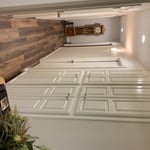
Hallway (Before
Hallway
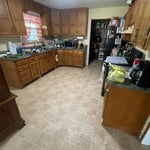
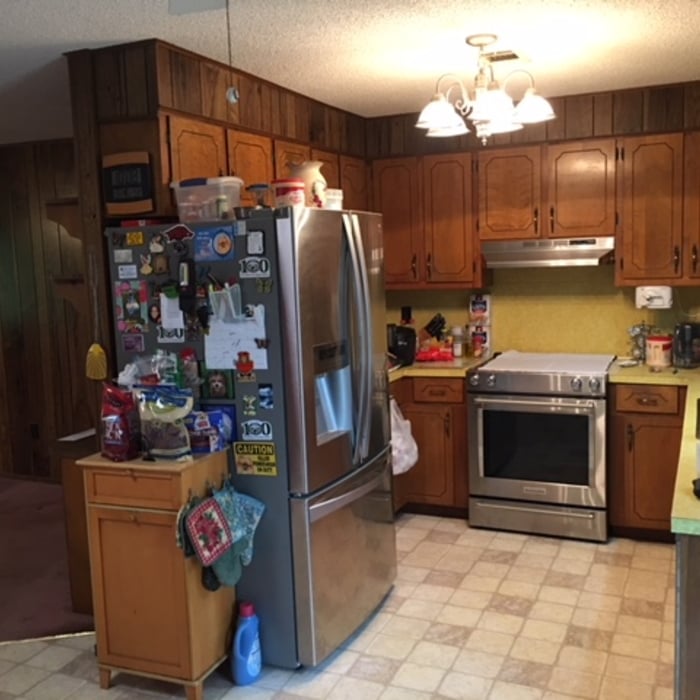
Kitchen (Before)

+16

Response time12 hrs
Recommended by100%of homeowners

Showing 1-10 of 20
Unfinished Carpentry questions, answered by experts

Homeowners can increase the usefulness of their garage space in other ways, and one option is to extend the length of the garage by making it deeper. The process is similar to traditional garage extensions, but the end product is a garage with a different layout rather than additional parking spaces. 

Not all porch columns are load-bearing, though they can be. Some porch columns are simply decorative. There are ways to identify a load-bearing column, like looking for visible seams and a foundation. Also, check to see if the column directly enters the ground. In some porch installations, a contractor will excavate a hole to install a column into the earth along with a buried cement base for stability.

When deciding if you should use 2x6 or 2x8 deck joists, consider the size of the deck, joist spacing, and materials. Larger decks, larger-spaced joists, and weaker wood all require more support, meaning they need larger joists. For example, 2x8 redwood joists spaced 16 inches apart can only safely span up to 10 feet and 7 inches. On the other hand, 2x10 southern pine joists spaced 12 inches apart can be as big as 16 feet and 2 inches. If you aren’t sure what size joist is best for your project, speak with your deck builder.

You can choose 5/8-inch plywood or 3/4-inch plywood—anything thinner than these sizes may not withstand the impact of debris propelled by strong winds or can be easily torn off by intruders. Remember that the durability of the wood board is crucial, particularly for safeguarding your windows during severe storms. The effectiveness of using wood boards for protecting the investment you made in your home relies on using the appropriate material and ensuring proper installation.

The cost to convert a carport into a garage averages about $22,000, ranging from about $15,000 and $55,000. Additional cost factors to consider include size, time of year, and how much of the carport you can reuse. Other cost factors include the kinds and amounts of materials used, such as:

  • Add insulation: $1 per square foot

  • Add drywall: $1–$3 per square foot

  • Add window: $450–$2,000 per window

  • Add outlets: $75–$500

  • Add garage door: $250–$11,200

  • Enclose framing: $5–$13 per square foot

  • Replace roofing: $1,000–$2,000

The Mena, AR homeowners’ guide to contractor services

From average costs to expert advice, get all the answers you need to get your job done.