Top-rated barndominium builders.

Get matched with top barndominium builders in Greenbrier, AR

Enter your zip and get matched with up to 5 pros

Need a pro for your barndominium building project in Greenbrier, AR?

Select your specific project to find the pro for you.

TRUSTED BY GREENBRIER, AR HOMEOWNERS

  • Average homeowner rating star icon4.2
    Average homeowner rating
  • Verified reviews icon10
    Verified barndominium building reviews

Find Barndominium builders in Greenbrier

Avatar for A State Handymen Inc
A State Handymen Inc
4.9(
55
)
Shed, Barn or Playhouse - Repair

Serving Greenbrier, AR and surrounding areas

Approved

In business since 2010

Free estimates

Warranties offered

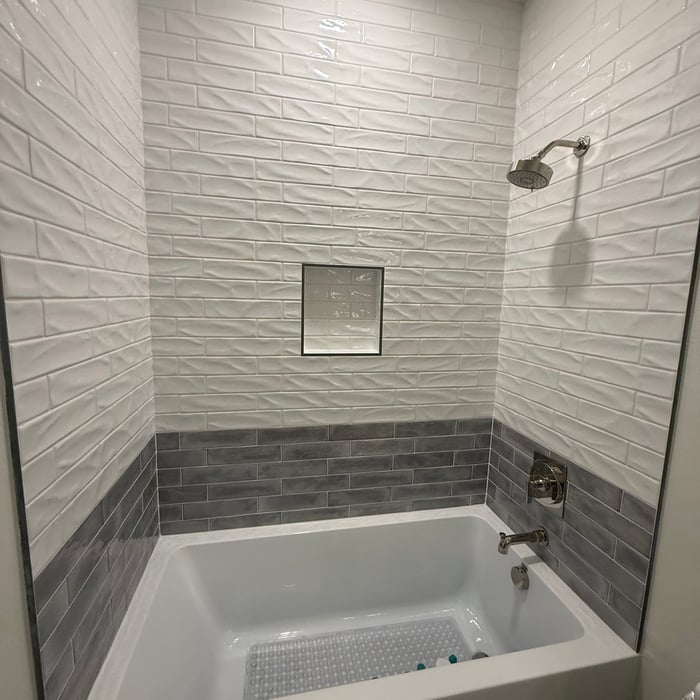
"They guys were very professional, cleaned up after themselves, did a great job, and were very efficient! Mr. Carroll was very responsive and receptive to any changes I wanted to make to the scope of work. The whole bathroom project was not planned, and they were very helpful and understanding to my limited budget."
Deck
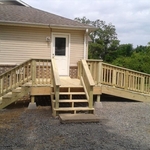
Deck with ramp
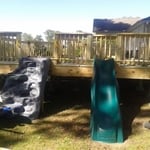
Deck with slide
Addition
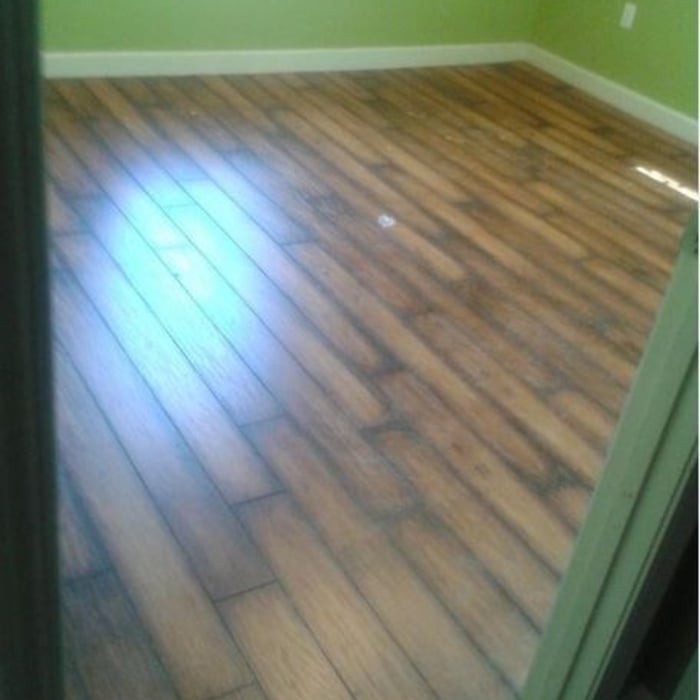
Flooring

+29

Response time7 hrs
Response rate100%
Recommended by100%of homeowners

ROBERTSON & CLARK CUSTOM HOMES LLC
5.0(
6
)
Find a Custom Home Builder

Serving Greenbrier, AR and surrounding areas

Approved

In business since 2018

Free estimates

Customers say: Quick response

Family Owned and Operated building & remodeling company with over 55 years of combined experience. A rated with the BBB. We are dedicated to bringing our clients dreams to reality, and guarantee your satisfaction. We won?t leave until the job is done right. Call or send a message to schedule a free estimate today!

Recommended by100%of homeowners
Ascended Constructions
New to Angi
Find a Custom Home Builder

Serving Greenbrier, AR and surrounding areas

Approved (Corporate)

In business since 2023

Offers commercial services

We’re a family owned and operated company that values honesty and integrity, and stands behind our work. We offer over 40 years of industry experience. We specialize in Asphalt Shingle Roofing installation, replacement, and repairs. Our services are customized to the individual project, paying close attention to the details of each project that we're involved with. We look forward to building long-term relationships with our clients and guarantee your satisfaction!

1 neighbors recently requested a quote
...
Showing 1-10 of 63
Barndominium Builders questions, answered by experts

Rather than using a common two-by-four piece of wood for a rafter, you probably will use two-by-six, two-by-eight, two-by-ten, or even two-by-twelve boards. Wider lumber is typically a better choice in a larger building as it provides more sturdiness. Some installers may use wider lumber for rafters near the edges of the roof, where the greatest stress occurs, and save money with narrower lumber toward the middle.

While a romantic getaway in a vacation treehouse may sound appealing, building one to live in year-round comes with more challenges. However, a growing number of people are adopting this small-scale living approach to appreciate an off-the-grid, private lifestyle. It allows you to feel closer to nature in a sustainable, customizable, minimalist, and eco-friendly way.

Building a tiny house is the least complicated way to build, especially if you’re tackling the project as a DIY. The smaller size means less complex plans, more straightforward utility installation, and fewer ways to make costly errors. Tiny homes still need to conform to building codes and often have other applicable regulations, so be sure to get the proper permits and confirm your build is by the book.

There's no simple answer to which is less costly: wood or metal-framed homes. In most cases, metal building components cost more than wooden ones, while entire metal buildings cost less than wooden versions. However, regardless of the exterior framing or structure, each must meet similar building codes. This means that the costs are about the same, even considering that wood will require more maintenance than metal over time.

The most common slope, or roof pitch, for a shed is 4:12 or four inches of height for every horizontal foot. For areas that experience heavy snow loads, a steeper roof of 6:12 or 9:12 is best. 

The Greenbrier, AR homeowners’ guide to barndominium building

From average costs to expert advice, get all the answers you need to get your job done.