




Top-rated basement remodelers.

Get matched with top basement remodelers in Caraway, AR

Enter your zip and get matched with up to 5 pros

Need a pro for your basement remodel project in Caraway, AR?

Select your specific project to find the pro for you.

Find Basement remodelers in Caraway

Avatar for Crafted Construction and Flooring Design
Crafted Construction and Flooring Design
4.9(
8
)
Basement - Remodel

Serving Caraway, AR and surrounding areas

Approved

In business since 2019

Free estimates

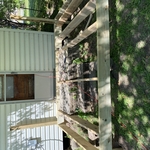
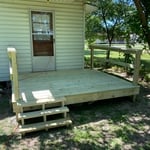
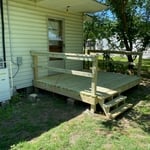
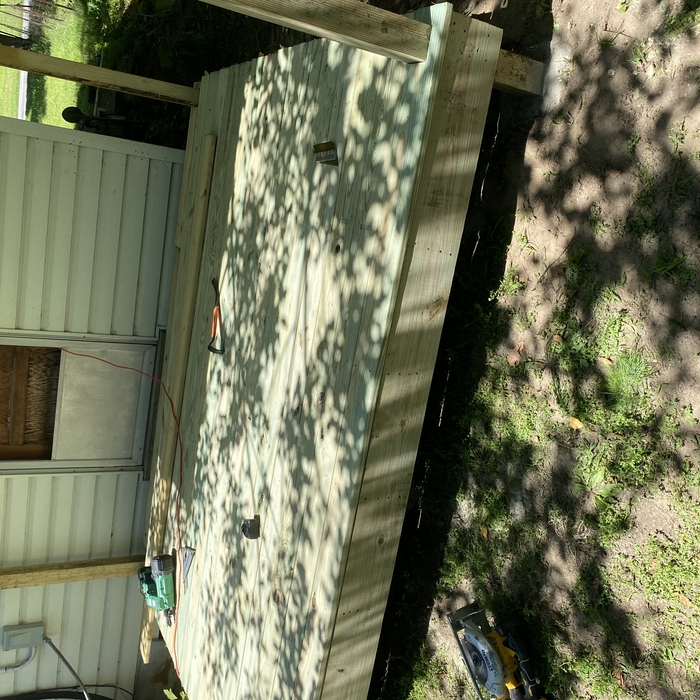
"Tyler and his crew did a great job replacing my old deck and making it larger and handicap accessible. Very professional and finished when he said it would be. I highly recommend him for whatever you would want done."
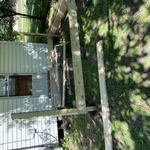
Small deck build
Small deck build
Small deck build
Small deck build
Small deck build

+53

1 neighbors recently requested a quote

Avatar for Homemade Design
Homemade Design
3.7(
322
)
Basement - Remodel

Serving Caraway, AR and surrounding areas

In business since 2006

Credit card accepted

"Amanda was really very good!  At first I was very skeptical, thinking why did I pay money to just speak with someone on the phone about my kitchen remodel project... but after just a few minutes of her addressing some of the issues/questions I emailed to her earlier, I knew it was worth it.  It was very clear that she knew her business and she gave me several ideas that I had not even thought about.  I told her that I would definitely recommend her to friends and I will very likely use her again myself for my next home project!

"
Pennsylvania Master Bathroom
Boston Small Condo Kitchen
California Client Saves with HMD Designer Discounts
Recommended by54%of homeowners
Avatar for Elite Home Solutions

Elite Home Solutions
4.3(
7
)
Basement - Remodel

Serving Caraway, AR and surrounding areas

In business since 2014

Free estimates

Emergency services offered

"The workers showed up 15 minutes earlier than expected, they were courteous and worked quickly, they kept area clean and safe, amd kept us informed as the remodel progressed. When issues arose, they would involve us in finding a solution, they finished the remodel on-time and on budget. Very satisfied with the work, and having a FIVE YEAR guarantee on materials and labor is amazing, will recommend to all my neighbors, family and friends. Thanks Elite..."
Recommended by100%of homeowners
Showing 1-10 of 20
Basement Remodel questions, answered by experts

Yes, barndominiums can have basements. Barndominiums are typically built over concrete slabs, so barndo basements are not very common. However, it is possible to include a basement in a barndominium blueprint as long as you’re building completely from scratch. Barndos can have the same types of basements as traditional homes, including full or walk-out basements.

The best type of basement ventilation system depends on your budget, the moisture in your basement’s air, and the types of windows you have down there. You should consider all of these factors when choosing a ventilation system. However, the most effective method for basement ventilation is an energy recovery ventilator (ERV) or a whole-house ventilation system, which preheats or precools incoming air from the outside while also managing water vapor.

If you’re not sure which method of raising the ceiling is best for you, here are a couple of considerations to help you make that decision. A professional ceiling company will be able to help you determine the best option for your home.

  • How long you are planning to live there: although raising the basement ceiling will increase the value of your home, if you’re planning to sell the house, then go for raising the house.

  • The condition of the foundation: to lower the floors, your foundation has to be intact whereas raising the house will allow you to restore the damaged foundation.

Joists and beams are both part of the flooring system above your basement, with the beams spanning the length of your home and getting support from vertical posts underneath, and joists usually spanning half the width of your home with no support posts underneath. The floor joists provide even support to the subflooring and flooring above, and they distribute that load to the beams. The beams then distribute that load down through the support posts to the foundation.

Adding an extension or addition to your home costs more than a loft conversion in all but the rarest cases where the home's structural integrity is lacking. Because a home addition requires a new foundation section or significant structural upgrades to handle a cantilevered portion, the cost compared to almost any loft conversion is significantly greater for the same square footage.

The Caraway, AR homeowners’ guide to basement remodels

From average costs to expert advice, get all the answers you need to get your job done.