






Top-rated residential design pros.

Get matched with top residential design pros in Steele, AL

Enter your zip and get matched with up to 5 pros

Need a pro for your residential design project in Steele, AL?

Select your specific project to find the pro for you.

TRUSTED BY STEELE, AL HOMEOWNERS

  • Average homeowner rating star icon4.3
    Average homeowner rating
  • Verified reviews icon76
    Verified residential design services reviews

Find Residential design pros in Steele

Avatar for Peaches and Cream Creative Designs
Peaches and Cream Creative Designs
4.7(
12
)
Designer - BathroomDesigner - KitchenDesigner - Residential (Interior Space Planner)

Serving Steele, AL and surrounding areas

Approved

Super Service Award Winner

In business since 2007

Free estimates

Emergency services offered

"I experienced the utmost in professionalism and creativity! They were very responsive to what I envisioned for my place and gave me assistance and support throughout the whole process, including advice when needed. The Peaches and Cream team made themselves available whenever needed and provided needed reassurance when I waffled on some of my decisions. I would unequivocally recommend them to anyone needing interior design services and decorating."

Mood boards
Interior Design job
Bathroom Makeover
Refinished Modern Farmhouse Chester Drawer
Design job

+36

Response time1 day
Response rate100%
15 neighbors recently requested a quote

Matt Wicklund
5.0(
2
)
Designer - Building

Serving Steele, AL and surrounding areas

Approved

In business since 2023

Free estimates

Emergency services offered

"Matt is very professional. I have used him for a least a dozen different projects over the years. He has done design, construction, repairs, furniture assembly. 2 Cad projects, designed and built a whole deck, and put together countless pieces of furniture. If it is a project that he can't do, he always helps me find another qualified professional. Will definitely continue to use"
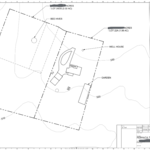
Site Layout

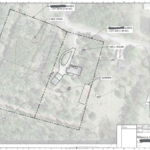
Site Layout with Aerial

Response time1 day
Response rate88%
Recommended by100%of homeowners
Avatar for The Accessory Club
The Accessory Club
5.0(
1
)
Designer - BathroomDesigner - KitchenDesigner - Residential (Interior Space Planner)

Serving Steele, AL and surrounding areas

Approved

In business since 2022

Free estimates

Emergency services offered

The Accessory Club is committed to excellence in every aspect of our business. We uphold a standard of integrity bound by fairness, honesty, and personal responsibility. Our distinction is the quality of service we bring to our customers. Accurate knowledge of our trade combined with ability is what makes us true professionals. Above all, we are watchful of our customers' interests, and make their concerns the basis of our business.

Response time2 hrs
Avatar for R&S Floor Paint And More
R&S Floor Paint And More
4.9(
14
)
Designer - BathroomDesigner - Kitchen

Serving Steele, AL and surrounding areas

In business since 1999

Free estimates

Offers commercial services

"We had our out door shutters painted on our house and they removed and installed a new Garage door for us. Randall and his crew did an excellent job and was done professionally. We would highly recommend them to our friends. Did a great job and were on time and very trustworthy. Would hire them again.."
Response time4 days
Recommended by92%of homeowners
Showing 1-10 of 49
Residential Design questions, answered by experts

A garage counts toward the official square footage of a house if it is considered livable space. For a garage to qualify, it typically needs to be attached to the home and have permanent finishings like proper insulation, finished walls, and ceilings. It must also be livable year-round, which requires adequate heating, cooling, and ventilation. The exact legal requirements for what constitutes living space can vary by location.

For a garage to be included in a home's official square footage, it must qualify as livable space. This generally means it needs to be attached to the home and have permanent finishings like proper insulation, finished walls and ceilings, and adequate ventilation. To be considered livable year-round, it should also have heating and cooling. The specific legal requirements can vary by location, but if a garage is converted into a finished room meeting these criteria, it may be counted toward the total square footage.

Designing a laundry room layout is usually done by building the room around the water access. The washing machine will usually have a water hookup and drain in one specific area and there will usually be another water source in the form of a sink. Many laundry rooms are laid out so cabinets, closets, and tables are built around those two areas. Don’t overlook the space-savings of shelves and cabinets placed above the machines or sink as well.

The biggest and best home theaters are 24 by 15 feet, but in smaller spaces you can make do with 15 by 20 feet, 10 by 12 feet or even smaller. You should aim for a ceiling height of about 9 feet. Remember, the size of your theater will affect layout, projector placement, screen size and other factors.

Mid-century modern architecture was a popular home style throughout the U.S. from the 1950s to 1970s. Most homes feature a wide and symmetrical floor plan with low-sloped roofs and floor-to-ceiling windows. Its minimalism and balanced appearance are back on the home style scene, particularly when maximizing sunlight, airflow, and a blend with the home's natural surroundings.

The Steele, AL homeowners’ guide to residential design services

From average costs to expert advice, get all the answers you need to get your job done.