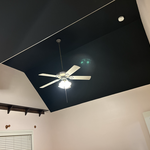
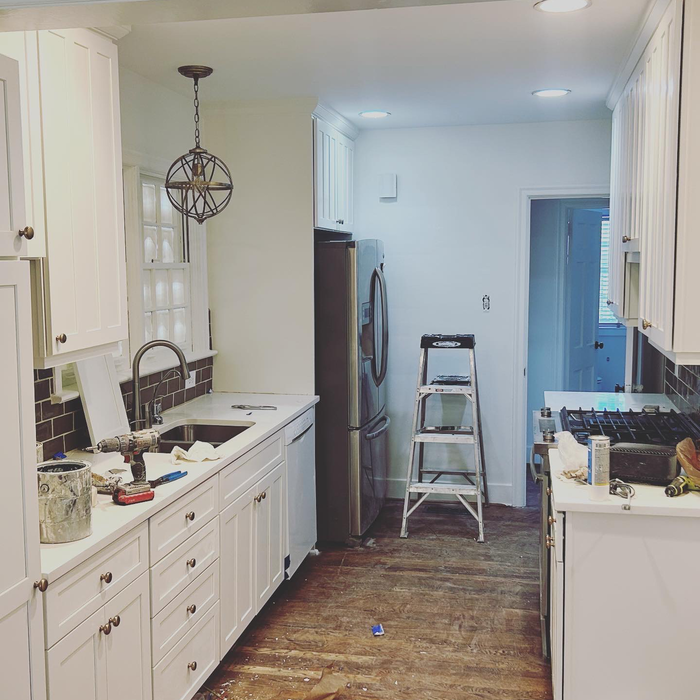
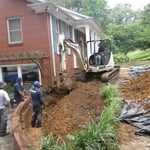
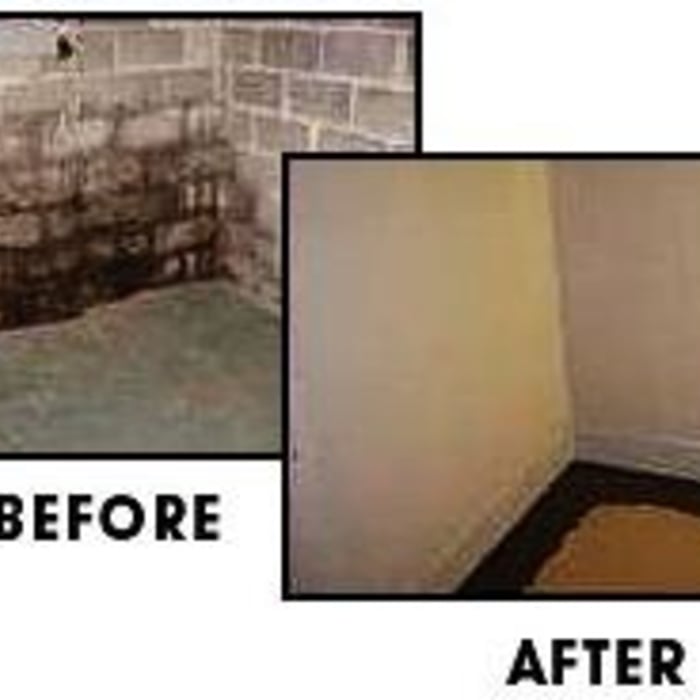
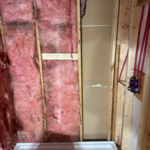
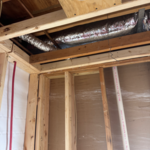
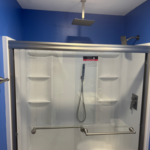
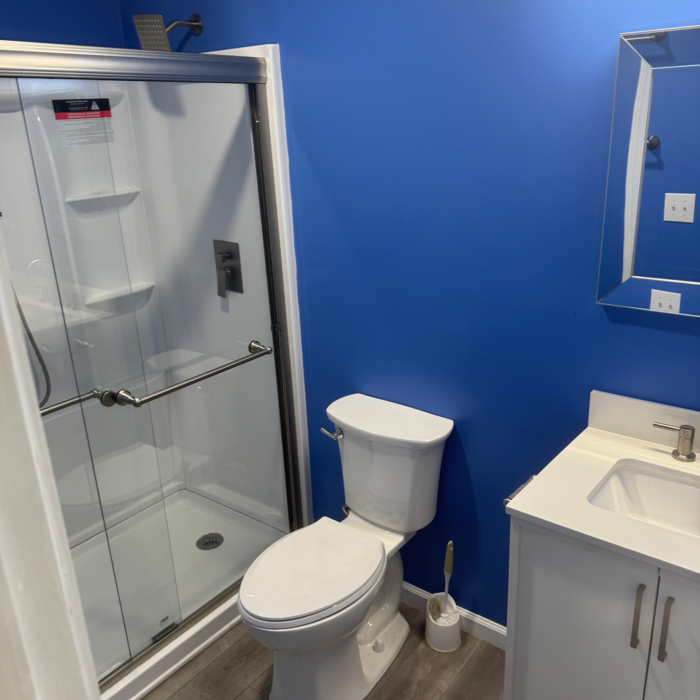
"Fantastic work by Mike and all of his contractors. We will absolutely use him again for all of our future projects and he knows there will be more. ?"
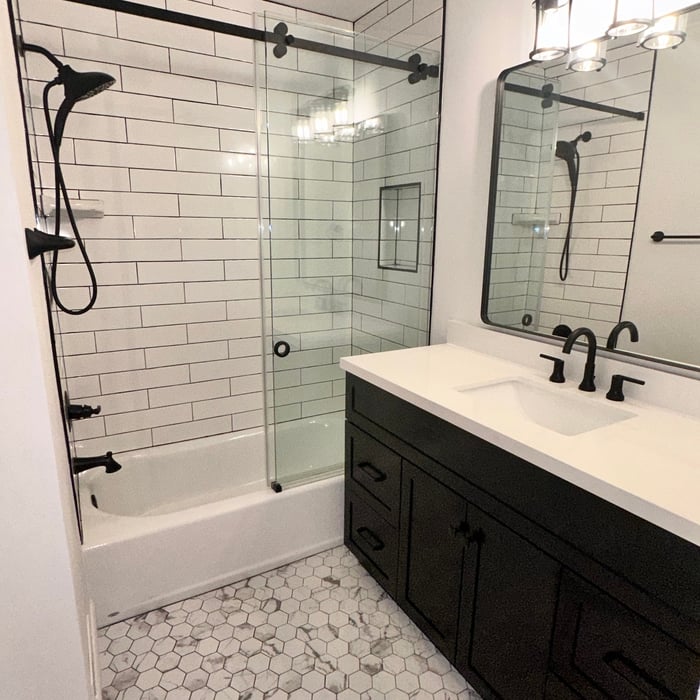
Hammer and Saw is a custom residential remodeling firm serving the greater Birmingham area, focused on thoughtfully designed renovations that balance architecture, function, and craftsmanship. For nearly a decade, our team has worked alongside homeowners, designers, and architects to execute projects where details matter and process is paramount. With decades of collective experience in the construction industry, we’ve built this company around a simple principle: exceptional results come from disciplined planning, skilled execution, and clear communication.\n\nAs fully licensed Alabama homebuilders, we specialize in:\n\n-Architect-driven home additions\n-High-end kitchen renovations\n-Custom bathroom design and build-outs\n-Basement transformations and structural reconfigurations\n\nOur projects are approached as bespoke builds, not templates. Every space is carefully planned, coordinated, and executed with an emphasis on precision, material integrity, and long-term performance.
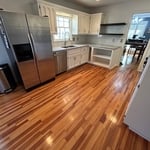
"Al was very kind and straightforward. He did initially tried to charge me a little more than the average for the area but after I explained that I had done research for the labor costs and already have materials he got the cost significantly also mention that you found him on Angie's List. I am very pleased with how the floor looks they did a very quick job some very weird layouts because my house is strange though I love its eccentricity. Though it takes a long time to book him because he is usually busy he works very fast, but not sloppily, and the work was completed in approximately 4 days with a small crew of three one of whom was his son. we are almost done with most of our work but I'm a call him back for some minor repairs thing that needs to be completed the only complaint I have is that at least one of the workers is a smoker and I found a few cigarette butts in my yard or in the bushes next to where they were sawing which was not very pleasant. That is a minor complaint though because as contractors go they show up on time and they get the work done and they get the work done well; which, I don't know if you use very many contractors, is unusual and a good thing. Overall I would use them again in a heartbeat and I would suggest them to other people. "
"Nick is Amazing!!! His Sheetrock work is top notch! He is a great resource and should be a general contractor! Kind, honest, communicative, and a Christian!"
"He was highly professional and made the job seamless. I got my own materials and he only charged me for labor. Their charges are very considerate and will work with your budget. Great work overall. I'll hire him again."
"My family and I had D &C Construction last and when we needed repairs again this year 2024, every thing went well. Don, the owner and his crew were professional and on time."
Unfinished Carpentry questions, answered by experts
Stick frames, metal frames, or prefabricated concrete frames are included in framing a house, along with creating the framework and space for windows, doors, and entryways. Other aspects of developing a home—like drywall, insulation, windows, doors, and more—are not included in the cost to frame a house.
Yes, walls on the top floor can be load-bearing if stacked on the floor’s foundation.
Yes, a 2x6 should hold a porch swing and safely support the load. A smaller joist runs the risk of it not offering enough support for the swing. If you have a joist smaller than 2x6, add additional bolstering support.
Most of the time, you’ll want to use screws on your subfloor rather than nails. Nails can actually weaken plywood, whereas screws can easily penetrate without damage. They also form a more secure connection because of their shape, preventing squeaky floors and tightly holding the subfloor in place. That said, some contractors do prefer nails depending on the type of floor covering because they allow for more flexibility.
Your local building code will list all the framing requirements for whatever type of structure you're building. Most exterior walls require spacing of 16 inches on-center, while many non-load-bearing interior walls only require 24 inches of spacing. However, there are also varying requirements depending on your construction material, so checking your municipality's rules is essential.
The Shelby, AL homeowners’ guide to contractor services
From average costs to expert advice, get all the answers you need to get your job done.
Need to run electricity to your basement? Learn about the cost to install an outlet in an unfinished basement and what factors affect your project cost.
When you’re tackling a project or hiring a contractor, it’s helpful to know key carpentry terms. From end grain to dovetail joints, here’s a complete list.
House framing is one of the first parts of building a home. To do this, you’ll want to hire a rough or unfinished carpenter. Using this guide, you’ll know what questions to ask and where to look for your house framing contractor.
Buying unfinished cabinets can help you create the custom remodel of your dreams, but is it worth the fuss? This guide will tell you everything you need to know.