





Top-rated subcontractors.

Get matched with top subcontractors in Horton, AL

Enter your zip and get matched with up to 5 pros

Need a pro for your subcontracting project in Horton, AL?

Select your specific project to find the pro for you.

TRUSTED BY HORTON, AL HOMEOWNERS

  • Average homeowner rating star icon4.5
    Average homeowner rating
  • Verified reviews icon242
    Verified subcontracting services reviews

Find Subcontractors in Horton

Complete Home Repair
4.9(
38
)
Major Home Repairs (General Contractor)

Serving Horton, AL and surrounding areas

In business since 1995

Free estimates

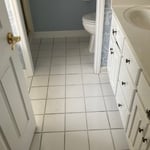
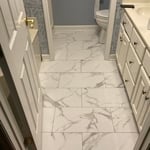
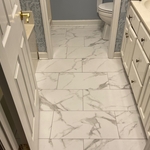

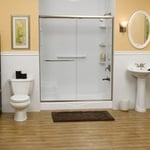
"Al was very kind and straightforward. He did initially tried to charge me a little more than the average for the area but after I explained that I had done research for the labor costs and already have materials he got the cost significantly also mention that you found him on Angie's List. I am very pleased with how the floor looks they did a very quick job some very weird layouts because my house is strange though I love its eccentricity. Though it takes a long time to book him because he is usually busy he works very fast, but not sloppily, and the work was completed in approximately 4 days with a small crew of three one of whom was his son. we are almost done with most of our work but I'm a call him back for some minor repairs thing that needs to be completed the only complaint I have is that at least one of the workers is a smoker and I found a few cigarette butts in my yard or in the bushes next to where they were sawing which was not very pleasant. That is a minor complaint though because as contractors go they show up on time and they get the work done and they get the work done well; which, I don't know if you use very many contractors, is unusual and a good thing. Overall I would use them again in a heartbeat and I would suggest them to other people.
"
luxury
warmth
durable
Recommended by93%of homeowners
Avatar for Foundation Repairs & Home Improvements Inc
Foundation Repairs & Home Improvements Inc
4.6(
63
)
Major Home Repairs (General Contractor)

Serving Horton, AL and surrounding areas

In business since 1972

Free estimates

Credit card accepted

"Ken was very knowledgeable about our problems.  We asked him about several issues; some needed fixing and some did not.  I respect his opinions.  Our major issue was a two story wall that was sagging because it was built between floor joists.  We had an extra joist and supports installed.  The workmen were courtious and effecient.  Our floor feels very stable now.
"
Before
After
After
Additional Photos
Additional Photos

+20

Recommended by91%of homeowners
...
Showing 1-10 of 67
Subcontractors questions, answered by experts

Depending on what the blueprints are for, a qualified draftsperson, contractor, or architect can draw them up. In some cases, including specialty permitting for a build, you may be required to use a licensed architect. 

In many cases, a blueprint drawn up by a certified professional is required before a city or municipality approves a permit. 

While you will always work with a team of professionals at some point during your home build, homeowners with experience can take on some part of the process. Manage the initial brainstorm, brief writeup, and floor layout phase with minimal assistance before contacting a general contractor. And while you can purchase stock blueprints for some home designs, it's always best to speak with professionals when choosing one ideal for your property.

When planning a general remodeling project, it's important to define the scope of work, understand your goals, and set a clear, detailed budget. You should also assess the current structure and consult with professionals like architects or contractors. Create a realistic timeline for each phase, obtain any necessary permits, and build in contingency plans for potential delays or unforeseen issues. Regular communication with all involved parties is crucial to streamline the process.

Blueprints are generally available for houses built after the early 1900s. Before then, detailed building schematics like blueprints were rarely used and even more rarely saved. If you have an older house and need blueprints, you can have a new set drawn up by an architect or draftsperson.

The most common scale for residential blueprints is 1/4 of an inch equals one foot. This scale is the most popular because it’s easier for everyone involved, from professionals to homeowners, to understand the building’s actual dimensions. Also, it allows blueprints to have the necessary details without cluttering the page.

The Horton, AL homeowners’ guide to subcontracting services

From average costs to expert advice, get all the answers you need to get your job done.