





Top-rated subcontractors.

Get matched with top subcontractors in Fosters, AL

Enter your zip and get matched with up to 5 pros

Need a pro for your subcontracting project in Fosters, AL?

Select your specific project to find the pro for you.

TRUSTED BY FOSTERS, AL HOMEOWNERS

  • Average homeowner rating star icon4.6
    Average homeowner rating
  • Verified reviews icon435
    Verified subcontracting services reviews

Find Subcontractors in Fosters

Avatar for Halo Construction LLC
Halo Construction LLC
4.3(
73
)
Major Home Repairs (General Contractor)

Serving Fosters, AL and surrounding areas

In business since 2008

Free estimates

Emergency services offered

"I contacted Halo by phone and he was close to my neighborhood and was on site within 45 min. He inspected the leak and did some repairs to the roof. I appreciated the promptness of his responce and the cost was very reasonable.
"
Additional Photos
Additional Photos
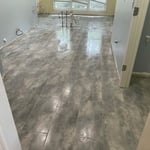
Darker Tile
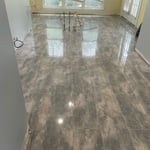
Lighter Tile
Recommended by85%of homeowners
Juan Garza Masonry and Concrete
4.6(
13
)
Major Home Repairs (General Contractor)

Serving Fosters, AL and surrounding areas

In business since 2020

Free estimates

Credit card accepted

"Work started when promised. Hard fast workers. Moved quicker than I thought. Actual pour was delayed due to a concrete truck malfunction, but when delivery was rescheduled, they worked to finish before dark. This was not an issue or inconvenience for me. Very happy with the way it turned out and how they tied it in to my current drive that was on a slope."
Concrete Pouring and Repair Project
Recommended by100%of homeowners

Critter Control of Birmingham
4.5(
11
)
Major Home Repairs (General Contractor)

Serving Fosters, AL and surrounding areas

In business since 1983

Emergency services offered

Credit card accepted

"We first contacted them about a few months ago. They came out and set some traps and we never really got anything. So we went ahead with the second plan which cost us about $1000 to get stuff put up all over the house, but we still have critters. So, now they have done the last thing that they said that they could do. It is still covered because they said that it would guarantee the price that we agreed for a year. I felt that it should have been 3 years for that price. One thing that I wasn't real happy about was that there was a little bit of over sale of what they could do when I made my original contact with them. We were hearing noises in between the walls of our house and not only in the attic. They told me that they knew exactly what was going on in my house when I called them, but they said that they couldn't make out what was going on when they came out. So, we are waiting to see as to what the process is and we have decided to pay a part of the money until our house becomes free from critters. They are currently in my house doing the work and they keep coming back when I call. We have already paid them $350 for the first contact. The price for putting up flashing in between the roof and the siding of the house is $1100. They have been pretty responsive except for once when they didn't come for a couple of days when I contacted them. They are punctual, as they come when they say that they are going to come. Most of the guys have been pretty professional. I have to wait and see as to how it turns out. I would continue to use their services in the future too."
Recommended by100%of homeowners

...
Showing 1-10 of 64
Subcontractors questions, answered by experts

A floor plan is a less detailed illustration showing a building or room's layout from above, including elements like windows, doors, walls, and fixtures. It offers a simplified view for homeowners. In contrast, a blueprint is a more detailed, to-scale architectural drawing that includes all parts of the building plans, such as structural elements, construction details, and utility schematics. While a floor plan can be a type of view within a blueprint, the complete blueprint contains all the necessary details to turn the plan into a reality.

Most Greek Revival architecture homes are one and a half to two stories, depending on the footprint, which sets them apart from some Federal architecture homes that are three stories. The gabled roof on the second floor can sometimes cut into the living space, especially on smaller homes of this style, which leaves a much smaller living area upstairs.

Yes, professionals offer custom designs, including lattice tops and decorative post caps.

Universal design costs can be minimal when you add them during construction; however, adding universal design principles to existing homes can sometimes increase renovation costs. For example, a mid-grade bathroom remodel is estimated to cost around $30,000, while a standard universal design remodel can cost closer to $40,000. Adding accessible design components can include widening hallways ($500 to $2,000), curbless showers ($2,000 to $8,000), and widening doors ($400 to $800). Keep in mind that these increased costs can lead to higher resale values because universal homes may appeal to a wider variety of buyers.

The best way to start designing a house is to know what you want before designing. Making a list of your biggest priorities in a home will help. Designing a house without an idea of what you need or want in a home will lead to many trials and errors that could make it harder to figure out what you need in your design.

The Fosters, AL homeowners’ guide to subcontracting services

From average costs to expert advice, get all the answers you need to get your job done.