




Top-rated contractors.

Get matched with top contractors in Coker, AL

Enter your zip and get matched with up to 5 pros

Need a pro for your contractor service project in Coker, AL?

Select your specific project to find the pro for you.

Find Contractors in Coker

JD Handyman
4.8(
34
)
Major Home Repairs (General Contractor)

Serving Coker, AL and surrounding areas

In business since 1998

Free estimates

Emergency services offered

"I called JD and he came over that afternoon and looked the projects
over. He called me back with the estimate within an hour. After I gave
him the go ahead and the agreed up front money he told me when he would
start. He started on time and did a very good job. There were a couple
of things that we had not specifically discussed, such as putting some
extra support under one end of the deck, which was needed,  that he did
without me asking and without charging extra.  I am very satisfied with
his work and am already lining up the next project for him.
   JD is a really nice guy and is easy to work with.
"
Recommended by100%of homeowners
Avatar for Dearman Construction LLC
Dearman Construction LLC
5.0(
7
)
Major Home Repairs (General Contractor)

Serving Coker, AL and surrounding areas

In business since 2019

Free estimates

"Dearman construction did not disappoint! Very punctual! By far the best customer service and their experience and knowledge of the job requested was outstanding, if you need ANYTHING done from roofing, decking to tile Dearman Construction are the people to go to! Would recommend this business to anyone looking for top notch contractors. Would refer these people to my own family!"
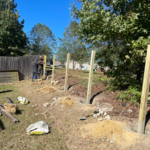
Before picture while poles were going in the ground
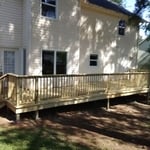
New Deck
Stairs
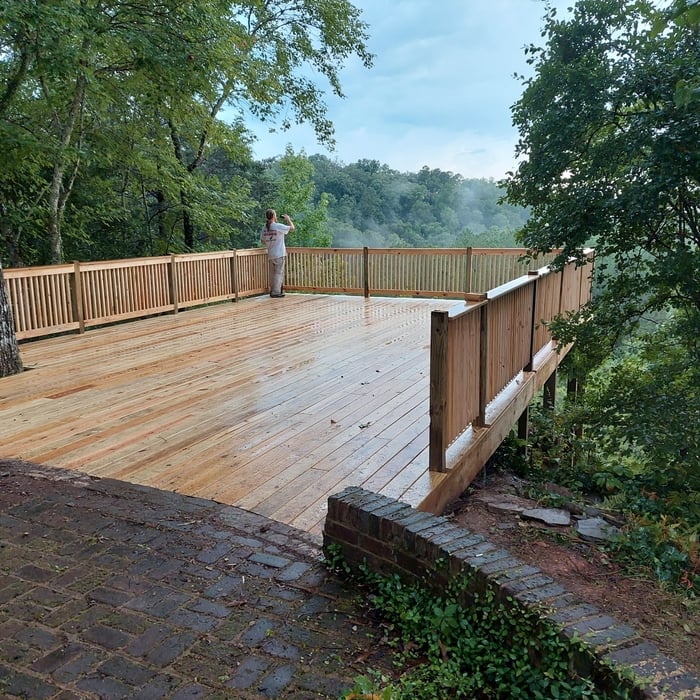
New Deck
New deck

+17

Recommended by100%of homeowners
Avatar for Halo Construction LLC
Halo Construction LLC
4.3(
73
)
Major Home Repairs (General Contractor)

Serving Coker, AL and surrounding areas

In business since 2008

Free estimates

Emergency services offered

"I talked with several service people who do this kind of work.  Most would not take the job because it was too small of a job or they were uncomfortable with the slope of my roof and the height.  James came out and looked it over and returned the next day.  He did a great job.
"
Additional Photos
Additional Photos
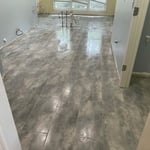
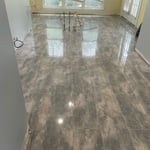
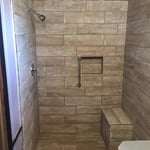
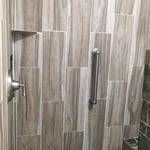
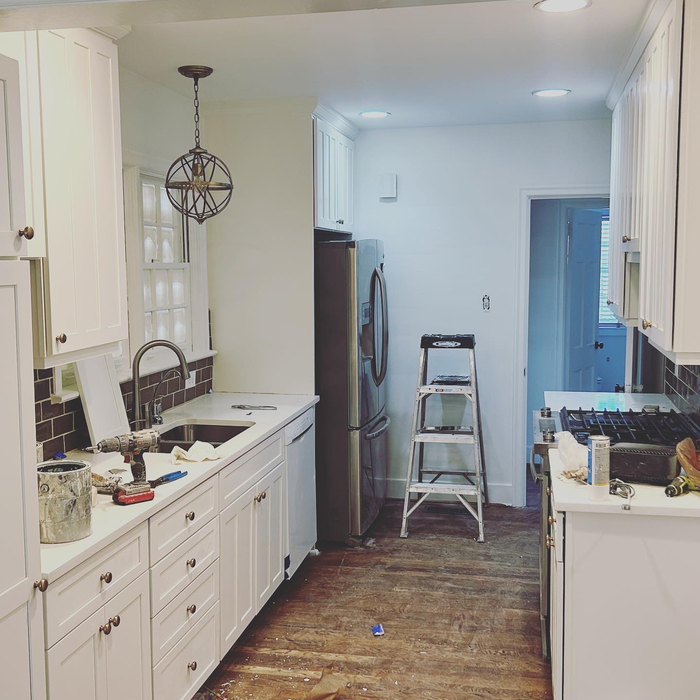
Darker Tile
Lighter Tile
Recommended by85%of homeowners
...
Showing 1-10 of 65
Unfinished Carpentry questions, answered by experts

Begin by analyzing the blueprints and gathering the proper materials before framing a house. With the prep stages behind you, begin by framing the floor of a house on the newly set foundation. Exterior and interior walls come next, along with rough openings for doors and windows. Contractors will then add ceiling and roof rafters to finish things off. 
When building a house, it is customary to use 16d nails that measure 3 1/2 inches in length to construct the frame. These nails are crucial in providing the necessary support and stability for structural elements like joists and studs, which ensures a sturdy framework.

Your local building code will list all the framing requirements for whatever type of structure you're building. Most exterior walls require spacing of 16 inches on-center, while many non-load-bearing interior walls only require 24 inches of spacing. However, there are also varying requirements depending on your construction material, so checking your municipality's rules is essential.

Yes, you will need a jack for a rim joist replacement. To prevent sagging and facilitate the removal of load-bearing wood, you’ll need to relieve the pressure from this joint before beginning work. 

Due to hydraulics and other specialized equipment, a sill plate and rim joist replacement are not typically a DIY project. Hiring a professional structural engineer and experienced contractors is the best approach to replacing rotted sill plates and rim joists.
In framing, studs are placed at 16-inch intervals to coincide with the typical spacing of wall materials such as drywall or plywood. This spacing is called "on-center" and is necessary for maintaining structural stability and efficient use of materials. The 16-inch spacing also helps to distribute the weight evenly across the building's structure. For those looking to cut material costs and improve energy efficiency, 24-inch stud spacing can be employed through a method called "advanced framing". This requires careful planning and adherence to local building codes to ensure structural integrity.

The Coker, AL homeowners’ guide to contractor services

From average costs to expert advice, get all the answers you need to get your job done.