

Whether you're dreaming up a new office or a peaceful sunroom, home addition costs will shape your design. Learn how much a home addition costs in Columbus, OH.
Kitchen and bathroom remodel costs depend on your project and location. Check with a local pro for your specific job.

Columbus, OH, homeowners can expect to pay between $75 and $190 per square foot to add a room to their home.
The size and type of room addition represent the most significant cost factors.
Labor accounts for 10% to 20% of the overall cost, and your contractor will also manage the subcontractors to complete the work.
Hiring a remodeling contractor in Columbus, OH, ensures your room addition is of professional quality to maximize ROI, which averages between 24% and 35%.
A room addition in Columbus, OH, costs $45,840 on average, but ranges from $19,960 to $69,333, depending on the type of room addition and its overall size. Columbus enjoys a moderate cost of living compared to other major U.S. cities, and the area is experiencing rapid population growth. Both of these factors mean that home additions are a popular remodeling project in and around the city. However, adding a room to an existing home is still a significant investment, and having a realistic budget in mind going into the planning stage can help you better understand what to expect.
While room additions of all kinds exist, the most common ones in Columbus, OH, involve adding functional living space. For most remodels that include additions, construction and labor costs average between $75 and $190 per square foot. However, the type and size of the project, as well as the features included, will determine the exact amount.
The size of your new room is one of the biggest factors that affect the overall cost. Basically, the bigger the room you want to add on, the more you can expect to pay for the project. Here's a breakdown of average prices by square foot.
| Room Size | Average Cost Range |
|---|---|
| 20’x20’ | $30,600–$76,400 |
| 12’x12’ | $11,000–$27,500 |
| 10’x12’ | $9,170–$22,900 |
| 400 sq. ft. | $30,600–$76,400 |
| 500 sq. ft. | $38,200–$95,500 |
| 600 sq. ft. | $45,800–$114,600 |
| 1,000 sq. ft. | $76,400–$191,000 |
Different rooms have different installation requirements, which can tack onto the cost of your addition. For example, if you're adding a primary suite with an attached bathroom, you'll need to pay extra for things like bathroom plumbing, which typically costs around $1,430 to $3,820.
Here's what you can expect to pay, depending on the type of room you want to add.
A bedroom addition costs $47,800 on average, depending on its size and features. Larger bedrooms with more space, windows, and walk-in closets will be on the higher end of the range. Small bedrooms for kids or guests will be much easier on your wallet. Adding a bedroom can increase your home’s value and make it more appealing to potential buyers when it comes time to sell.
Adding a new bathroom costs $21,000 on average, but it significantly increases the value of your home. Depending on where you live, you can expect a 47% to 67% ROI on your bathroom addition. A half bathroom, which includes only a sink and toilet, takes up much less space and is a more affordable project, costing around $4,010 to $11,500.
The cost to build a primary bedroom with a bathroom ranges from $28,700 to $95,500, but it can vary quite a bit depending on the details. For example, if you add a particularly large suite or high-end features, like custom cabinetry and marble countertops, the project can easily cost over $95,500.
A new kitchen installation costs between $33,400 and $90,700, with average prices around $65,000. Certain features like islands and appliances account for a lot of that price, so it’s possible to cut expenses in many ways.
A bump-out addition expands a current room and often adds new amenities. Bump-out additions cost around $3,820 to $28,700, depending on the amount of space you’re adding. Because there’s little electrical work and rarely any plumbing, bump-outs are more affordable than many additions.
Are you looking to create a separate dining room or build a new version of your current dining room? Expect to pay between $2,870 and $47,800. High-end lights or chandeliers, a wet bar, and other amenities will add significantly to the price.
Finishing a basement refers to converting a basement space into a fully livable room complete with lights, heating, and more. The cost to finish a basement ranges from $14,300 to $71,600, depending on the amount of work you need to do. A half-finished basement will take notably fewer materials, for example.
Finishing an attic is similar to finishing a basement, although the addition tends to be simpler and less expensive. Most owners finish an attic to turn it into an extra bedroom, office, or lounging area. Expect to spend between $9,550 and $47,800 on the cost of finishing an attic.
A garage can serve many purposes, but it’s often an excellent spot for a game room, extra bedroom, or office. It’s also a lower-cost project than many kinds of additions, with less wiring and plumbing work needed. Converting a garage to a room costs between $5,730 and $25,800.
Adding a bonus room above the garage costs around $110 per square foot, with the average project amounting to about $43,000. However, the cost varies based on factors like whether you need to build a staircase or change the structure of your existing garage. Significant structural changes can add $9,550 to $38,200 or more.
Most people pay between $4,780 and $6,690 on the cost of adding a laundry room to their home. However, if you decide to upgrade your appliances, replace or install a sink, or install more shelving, the cost can reach as high as $9,550 or more.
Thanks to their small size and nonexistent plumbing requirements, mudrooms are often the least expensive rooms to add on. A 36-square-foot mudroom at the entrance of a home or a new entryway costs around $3,440 to $6,880, depending on the type of flooring and storage you add.
Depending on construction, a window-filled sunroom can serve as a play area, a second living room, or even a small indoor greenhouse. Expect the average three-season sunroom to cost between $9,550 and $38,200.
Adding an in-law room or rooms to your home can require numerous special considerations, including privacy and access concerns that could increase the project's cost. Adding an in-law suite costs around $42,000 to $95,500, depending on its size and complexity. Another option for an in-law or guest suite to consider is building an accessory dwelling unit (ADU) or an addition.
Adding a room addition to an existing house structure requires multiple trade disciplines and a long list of to-dos. Because of the job complexity and sheer scale, most homeowners hire a remodeling contractor in Columbus, OH, to handle the entire project. Labor charges will account for between 10% and 20% of the total project cost.
Your contractor will be responsible for creating and submitting the necessary plans, obtaining the proper permits, and handling the often long list of inspections. Additionally, they will also hire and manage the necessary subcontractors, such as electricians, HVAC technicians, plumbers, designers, and engineers, required to complete the work.
In some cases, homeowners may choose to manage parts of the project on their own. When this is the case, additional specialists above and beyond the usual plumbers, electricians, framers, and finishers may be necessary for the job. Some to consider include the following:
Architect costs: $2,770–$8,870
Columbus-area structural engineer costs: $275–$450
Interior designer costs: $4,640–$18,100
Columbus-area roofer costs: $5,690–$12,800
Columbus-area HVAC pro costs: $4,780–$11,900
Landscaper costs: $1,210–$5,090
There's a general understanding that home additions can increase the value of an existing house. Many homeowners realize a return on investment between 24% and 35% and also experience a boost in resale value as a result of adding functional living space. However, to maximize potential returns, the work must be of professional-grade quality and include complete documentation, including proper permitting and positive inspection reports.
To help homeowners plan their next project, Angi provides readers with carefully researched cost data and upholds strict editorial standards. We start with national average project costs, which we collect by analyzing competitor information, retailer material costs, and input from professional contractors. We then apply local price index data to calculate location-specific estimates that reflect what homeowners typically pay in their local area. To do that, we use data from the U.S. Bureau of Economic Analysis (BEA), including its Regional Price Parities (RPPs), which measure price differences across cities. This helps us account for differences in labor, materials, and overall cost of living, so estimates in higher- or lower-cost areas better reflect real-world local pricing.
Every estimate undergoes a thorough editorial review to verify accuracy, consistency, and alignment with observed market conditions.
Want to help us improve our cost data? Send us a recent project quote to [email protected]. Quotes and personal information will not be shared publicly.
ARK Remodel gave my bathroom a new life. Jean Went the extra mile on every detail, daily. Very nice staff, neat and clean.Gives personal attention to job well done. A very good company. Would highly recommend.
 ARK REMODEL LLC
Leonard at Old American Cabinet built and installed my family’s kitchen cabinets. He also did the flooring and backsplash. The kitchen remodel is beautiful. The work has greatly improved the value of our home. The house is old and the kitchen is now the best looking room in the house. It is...
 Old American Cabinet
ImproveIt remodeled my guest bathroom in 2023. The whole process was remarkably smooth and quick. I plan to use them again to remodel the master bath here in a few months.
 ImproveIt! Home Remodeling, Inc.
From Dick, who provided the estimate and answered all our questions, to the crew who installed new cupboards and a quartz countertop, we were tremendously pleased with Kwik Kitchens. The cost was less than we expected, and Dick and his crew kept us informed as the installation proceeded. We...
I could not be happier with our bathroom remodel! The team was professional, punctual, and incredibly detail-oriented. They transformed our outdated bathroom into a modern, spa-like retreat that exceeded all our expectations. From the sleek tile work to the custom vanity and flawless...
 Fast Bath Makeover LLC
James did an amazing job on our kitchen and bathroom remodel as well as some other handyman jobs weâ ve needed help on. He is responsive and sets reasonable expectations as far as timing and availability of materials. He was a good manager of the subcontractors as well when that was needed....
We did a full first floor remodel several years ago, and did a bathroom remodel last year. Excellent work, including extra effort to quickly resolve any issues caused by subcontractors. Very high quality and reliable.
 Home Craft Remodeling Inc
Jim came when he said he would and cleaned up after himself. He also finished in the amount of time he said it would take. He used quality materials for the shower and sink and handcrafted Amish cabinets. I would hire him again for my next bathroom remodel in a minute!
The Baker Group made the process of a complete bathroom remodel as easy as possible. From initial planning, setting realistic expectations (timing, pricing, materials, etc.), excellent communication throughout the entire job, and finishing the work on time with superior quality work. Phil...
 Baker Group Remodeling
Phil remodeled my kitchen and replaced the floor in my bathroom and did a great job! He paid great attention to detail and gave me a great price. Would highly recommend!
 Philip Videtich
From average costs to expert advice, get all the answers you need to get your job done.
Whether you're dreaming up a new office or a peaceful sunroom, home addition costs will shape your design. Learn how much a home addition costs in Columbus, OH.

Find out the average vinyl or linoleum flooring cost in Columbus, OH. Learn what you can expect to pay for local materials and installation services.
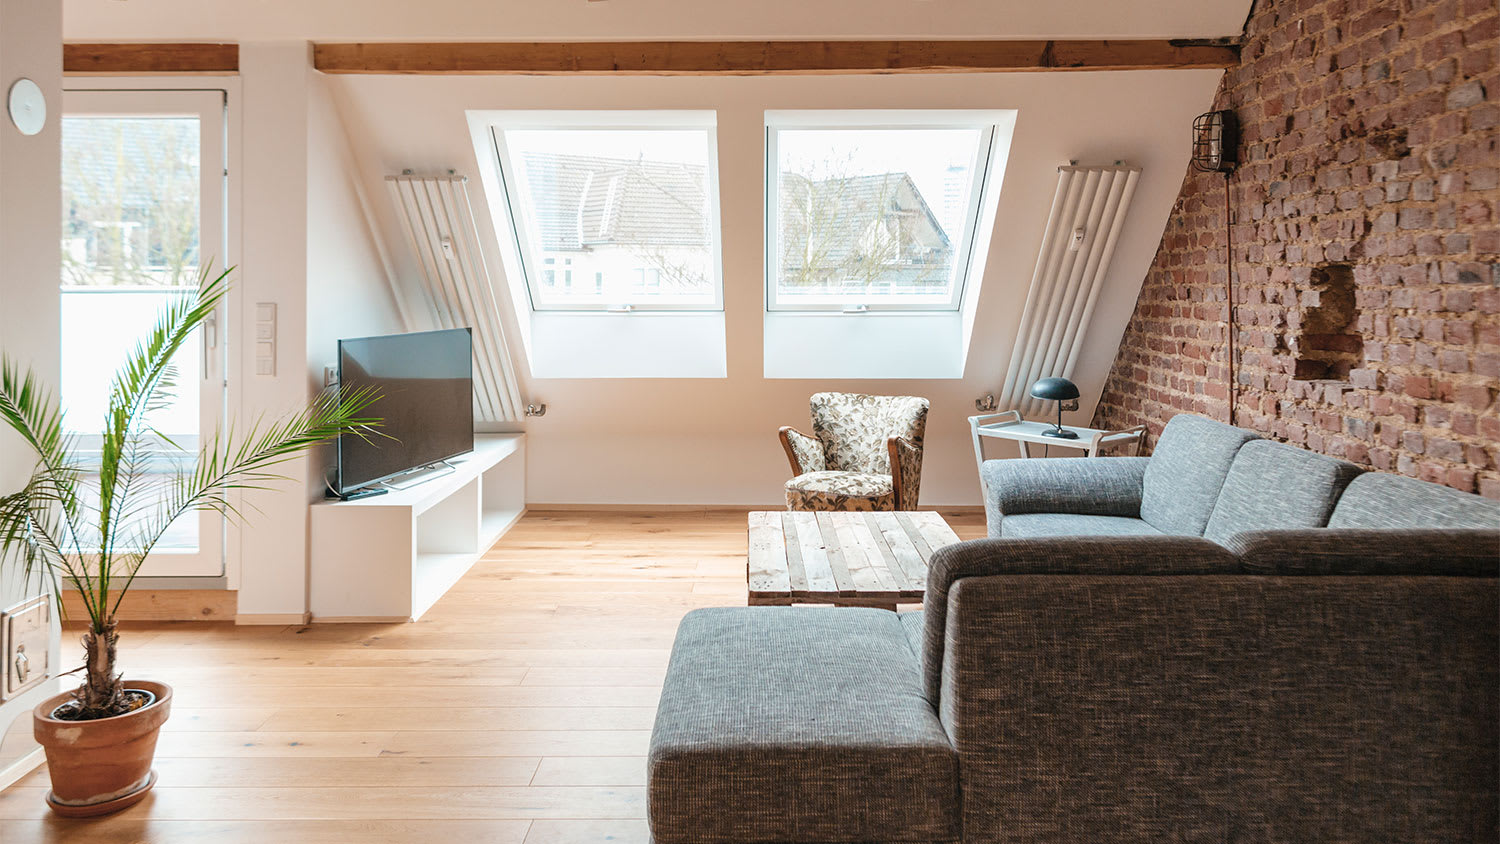
Finishing an attic can make a great addition to your home. This guide breaks down the cost to finish an attic in Columbus, OH including labor, materials, and more.

Find out the average closet organizer cost in Columbus, OH. Learn what you can expect to pay for custom shelving and get your home organized today.
Updated flooring can make any room in your home feel brand new. Explore flooring installation costs in Columbus, OH, from materials to labor costs.

Find out the average custom closet cost in Columbus, OH. Learn what you can expect to pay for local custom closet installation and materials.