





"To be honest Im dealing with a complicated district and I was kind of frustrated that my project was handed off to a new person but Raegan Hammon was the most patient, kind, professional and efficient Architect I have ever had the pleasure 🙏 of doing business with. Thank you for placing my project in her very capable hands. Forever grateful Leilee Keppard [*** Link removed ***]"
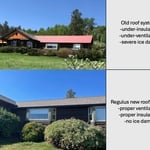
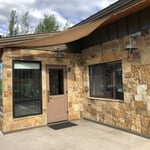
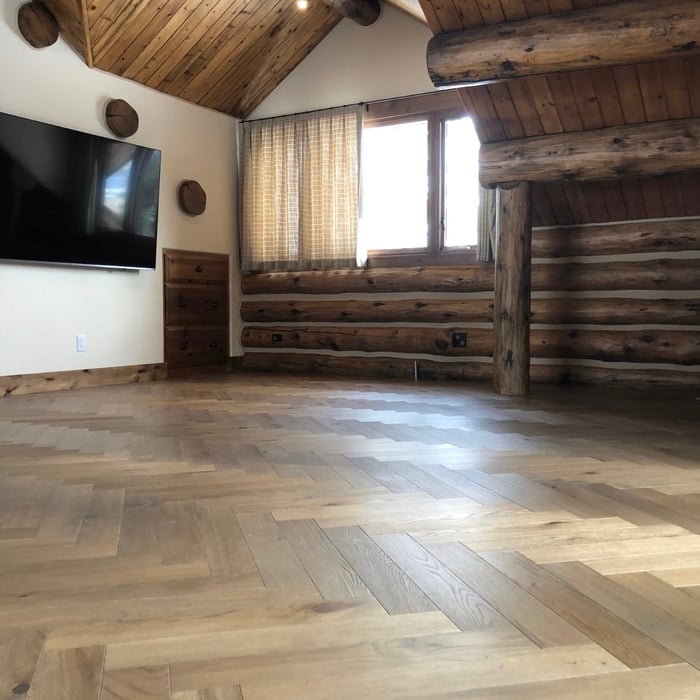
Regulus Building Company has twenty plus years of experience building custom homes from the ground up, as well as remodel kitchen and bathrooms, additions, decks, siding, flooring, windows and door installation, finish carpentry, roofing and concrete. We do it all and with pride and precision. It is imperative to us to keep in great communication with homeowners. We look forward to earning your business!\n
Terraform Development & Design LLC, delivers expert permit-ready architectural plans and drafting services nationwide. With 8+ years of experience and hundreds of clients across all 50 states, we create code-compliant residential and commercial construction documents that get approved fast and built right.\nFrom site plans, floor plans, elevations, structural & foundation drawings to MEP coordination, full construction sets, 3D renderings, interior design, solar PV layouts, and precise material takeoffs - we handle it all. Fast 4-6 week turnaround, 3 design revisions included, free revisions for city redline changes, transparent pricing (starts at $2,000), and direct partnerships with licensed engineers for stamps in every state.
Were a family owned and operated company that values honesty and integrity, and stands behind our work. We offer over 40 years of industry experience. We specialize in Asphalt Shingle Roofing installation, replacement, and repairs. Our services are customized to the individual project, paying close attention to the details of each project that we're involved with. We look forward to building long-term relationships with our clients and guarantee your satisfaction!
We specialize in Residential Architecture but are not limited to that. We have experience in Single Family, Multi Family, Spec Homes, Mixed-use, Agri-Structures, Office, Medical, Modular, Military, Commercial and High End Residential projects. We offer Design consultations, Drafting Services, Construction Details, Site planning, and full construction sets. Reach out for all your New Construction and Remodel Projects. We are only a drafting firm and do not offer stamped architectural drawings at this time.
"To be honest Im dealing with a complicated district and I was kind of frustrated that my project was handed off to a new person but Raegan Hammon was the most patient, kind, professional and efficient Architect I have ever had the pleasure 🙏 of doing business with. Thank you for placing my project in her very capable hands. Forever grateful -Leilee Keppard"

HandsOn Design is me, Paul Duncker. I'm an architect in private practice in Jackson Hole, Wyoming. I called my firm HandsOn because it's an apt description of my design philosophy as well as the way I work. I started out as an apprentice cabinetmaker at age 13 studying with a master European craftsman (my father,) earned a full scholarship education at one of the country's most prestigious architecture schools (The Cooper Union,) and received my first professional license three years after graduating (1988.) The buildings designed by my small firm expose the logic behind their layout and highlight the work of the craftsman who build them. All of the design work, from the initial concept sketches to the final construction documents are prepared by a seasoned professional with 30 years of experience- me. What follows is a brief overview- you can find more detailed information on the company website: www.hands-on-design.com Thanks for taking the time to check us out.
We help plan and build anything you can dream up. We work personally with you to figure out the perfect solutions to your construction. From remodeling to furniture design, everything is on the table. We offer competitive rates and work with local materials to blend construction with environment. With over ten years of industry experience, see what we can do for you!
At Elevated Design and Remodeling, we are dedicated to achieving excellence in every facet of our work. Our core values of integrity, fairness, honesty, and personal responsibility shape everything we do. We take pride in delivering exceptional service to our valued customers. With deep expertise in our craft, we embody true professionalism through precise knowledge and skill. Above all, we prioritize our customers' needs, ensuring their satisfaction forms the foundation of our business.
We specialize in residential tree pruning and removal. emergency response for storm damaged homes. we can also build the foundation of a food forest farm with your old trees, a passive perennial garden after 7 years maintenance! or we could remove your trees if that's what you want.
There are differences between universal design and ADA accommodations, but the outcomes are often similar. While universal design is a proactive process that takes a social justice approach to accessibility for all, ADA accommodations are focused specifically on accessibility for individuals living with disabilities. ADA accommodations often take the shape of wider doors and hallways, ramps, elevators, lower counters and sinks, and easy-to-grab door handles; universal design can include these plus emphasize better lighting, tractioned floors, and other building elements that allow all people to use buildings more comfortably.
Above all, the downside to building a new house is a longer timeline. You need several months to finish the build, depending on the supply chain and labor availability in the meantime. Building a home compared to buying one is also more expensive, both in the building process and when it comes to mortgage rates and property taxes.
Expect excavation below grade, creating a well for access, weatherproofing, and thorough inspections during setup.
You should have an architect involved in your project from the very beginning. They’ll be able to direct your vision into workable plans, and they can advise you on potential problems right from the start. You may be able to save money by not using an architect, but larger projects will go much more smoothly with an experienced pro directing the process.
The essential difference between an architect and an engineer is that architects typically focus more on the aesthetic design of buildings, although not without consideration for the structural integrity of the building. Engineers focus more on the structural, technical, and practical aspects of whether and how an architectural design can be built as drawn. You may need to hire both types of professionals if you’re designing and building a new home.
The Wilson, WY homeowners’ guide to architectural services
From average costs to expert advice, get all the answers you need to get your job done.
Wondering how much hiring an architect cost? Discover architect prices, cost factors, and money-saving tips to help you plan your home project with confidence.
Floor plans can help you visualize a space and are useful in home construction and design. Learn how much a floor plan costs and what affects the price.
Depending on where you live, you may be legally required to hire an architect for an addition. Here’s why an architect may end up saving you money and time.