





Top-rated architects.

Get matched with top architects in Hoback Junction, WY

Enter your zip and get matched with up to 5 pros

Need a pro for your architectural service project in Hoback Junction, WY?

Select your specific project to find the pro for you.

Find Architects in Hoback Junction

Avatar for Evolution Drafting
Evolution Drafting
3.6(
116
)

Serving Hoback Junction, WY and surrounding areas

Approved

In business since 2018

Free estimates

Emergency services offered

"I hired them to create plans for an apartment building. The process was quick and painless. Cost was good. The plans are full complete abd ready to take to builders for quotes. I will definitly use them again."

Zeal Floor Plan
Charcoal
Palm Floor Plan
Charcoal Floor 2
Charcoal Floor 1

+23

Response time1 day
Response rate100%
56 neighbors recently requested a quote

Avatar for Regulus Building Company LLC
Regulus Building Company LLC
5.0(
3
)

Serving Hoback Junction, WY and surrounding areas

Approved

In business since 2023

Free estimates

Warranties offered

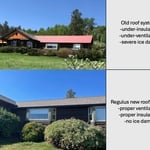
"Our roofing system—insulation, ventilation, and surface—needed thoughtful replacement. After years of worry, having contractors ghost us, no one willing to look at the project holistically, and sleepless nights, Regulus Building Company LLC stepped in and did an outstanding job. He inspected the situation, came up with a thoughtful plan based on current best practices, hired excellent sub-contractors, and completed the project on time and at a fair price. Unusual in this industry , there was excellent communication from start to finish. We couldn’t be more satisfied and highly recommend Regulus!!"
Kitchen and bath remodel
New roof system
Alta Door
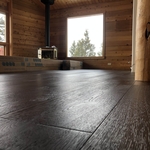
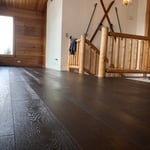
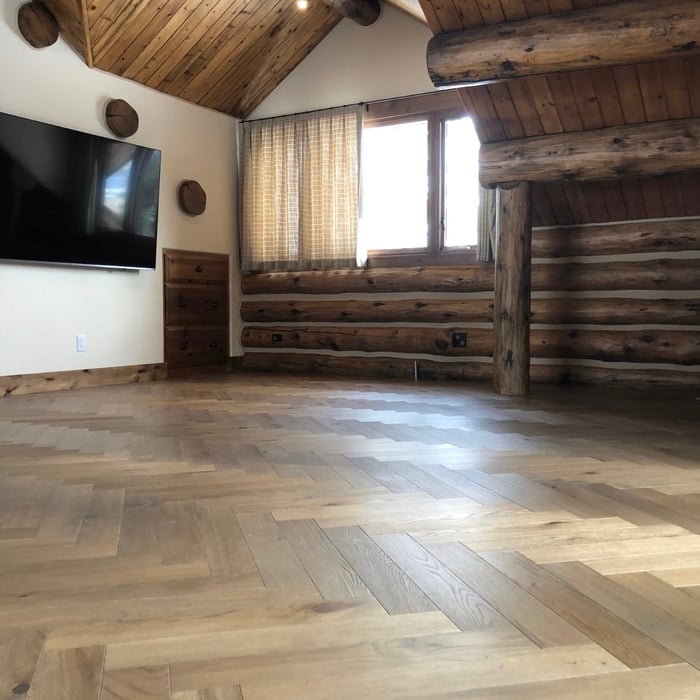
Herringone flooring

+7

Response time2 hrs
6 neighbors recently requested a quote
Ascended Constructions
New to Angi

Serving Hoback Junction, WY and surrounding areas

Approved (Corporate)

In business since 2023

Offers commercial services

We’re a family owned and operated company that values honesty and integrity, and stands behind our work. We offer over 40 years of industry experience. We specialize in Asphalt Shingle Roofing installation, replacement, and repairs. Our services are customized to the individual project, paying close attention to the details of each project that we're involved with. We look forward to building long-term relationships with our clients and guarantee your satisfaction!

1 neighbors recently requested a quote

Avatar for Terraform Development & Design LLC
Terraform Development & Design LLC
New to Angi

Serving Hoback Junction, WY and surrounding areas

Approved (Corporate)

In business since 2023

Free estimates

Offers commercial services

Terraform Development & Design LLC, delivers expert permit-ready architectural plans and drafting services nationwide. With 8+ years of experience and hundreds of clients across all 50 states, we create code-compliant residential and commercial construction documents that get approved fast and built right.\nFrom site plans, floor plans, elevations, structural & foundation drawings to MEP coordination, full construction sets, 3D renderings, interior design, solar PV layouts, and precise material takeoffs - we handle it all. Fast 4-6 week turnaround, 3 design revisions included, free revisions for city redline changes, transparent pricing (starts at $2,000), and direct partnerships with licensed engineers for stamps in every state.

778 neighbors recently requested a quote

Avatar for Elms Design, LLC
Elms Design, LLC
4.6(
11
)

Serving Hoback Junction, WY and surrounding areas

In business since 2020

Small jobs welcome

Credit card accepted

"Carriann was able to design our new home project to our specifications while interjecting what she recommended. She went above and beyond and spent a great deal of time working with my husband and my differences to ensure that we have the best ultimate design that fits our needs. She exceeded our expectations of design work and amazed us with her creative and thoughtful designs. She has a great understanding of the structural design and we could tell the difference between another architect and her designs. Carriann also recommended features to save money and solve problems. She is reasonably priced compared to other architects and designers that we researched and gave extraordinary service when communicating and sharing ideas with us. We are excited to see how this home design turns out and we will definitely hire her to complete another project. Carla."
Car Wash
Hotel Design
Conceptual Designs-Residence
Conceptual Designs-Modern Residence

+33

Response time2 hrs
Response rate91%
Recommended by100%of homeowners
Avatar for Nick Kent Design Studios
Nick Kent Design Studios
5.0(
4
)

Serving Hoback Junction, WY and surrounding areas

In business since 2024

Free estimates

Small jobs welcome

"Nick a dream to work with. He has a high level of skill and gets things taken care of quickly. He is respectful with clients and is always a good sounding board for ideas. He is a great partner in your project"
Response time5 days
Response rate100%
Avatar for Evolution Drafting
Evolution Drafting
3.3(
38
)

Serving Hoback Junction, WY and surrounding areas

In business since 2015

Free estimates

Emergency services offered

"To be honest Im dealing with a complicated district and I was kind of frustrated that my project was handed off to a new person but Raegan Hammon was the most patient, kind, professional and efficient Architect I have ever had the pleasure 🙏 of doing business with. Thank you for placing my project in her very capable hands. Forever grateful -Leilee Keppard"
Charcoal Residential
Response time6 hrs
Recommended by23%of homeowners
Avatar for HandsOn Design
HandsOn Design
5.0(
2
)

Serving Hoback Junction, WY and surrounding areas

In business since 2000

Offers commercial services

HandsOn Design is me, Paul Duncker. I'm an architect in private practice in Jackson Hole, Wyoming. I called my firm HandsOn because it's an apt description of my design philosophy as well as the way I work. I started out as an apprentice cabinetmaker at age 13 studying with a master European craftsman (my father,) earned a full scholarship education at one of the country's most prestigious architecture schools (The Cooper Union,) and received my first professional license three years after graduating (1988.) The buildings designed by my small firm expose the logic behind their layout and highlight the work of the craftsman who build them. All of the design work, from the initial concept sketches to the final construction documents are prepared by a seasoned professional with 30 years of experience- me. What follows is a brief overview- you can find more detailed information on the company website: www.hands-on-design.com Thanks for taking the time to check us out.

Foreground shop, background house
Front Entry
Exterior view
Exterior view
View from golf course

+99

Recommended by100%of homeowners
Showing 1-10 of 16
Architects questions, answered by experts

The process typically takes 2-6 weeks, depending on the project size and level of customization.

You'll find Arts and Crafts homes across the country in varying styles. On the East Coast, bungalows and Tudor Revivals fill the Boston area through New Jersey. In the West, Mission-style homes incorporate terracotta shingles, white stucco siding, and rounded archways.

In most cases, you should get an architect before you hire a builder. An architect will be the one to draw up formal plans for your project, including guidelines and even material lists for your builder to follow during construction. Many architects can even help you find builders, choose one for your project, and negotiate prices. Some are also willing to act as project managers throughout the process, working closely with a builder from start to finish.

Depending on what the blueprints are for, a qualified draftsperson, contractor, or architect can draw them up. In some cases, including specialty permitting for a build, you may be required to use a licensed architect. 

In many cases, a blueprint drawn up by a certified professional is required before a city or municipality approves a permit. 

A floor plan is a less detailed illustration showing a building or room's layout from above, including elements like windows, doors, walls, and fixtures. It offers a simplified view for homeowners. In contrast, a blueprint is a more detailed, to-scale architectural drawing that includes all parts of the building plans, such as structural elements, construction details, and utility schematics. While a floor plan can be a type of view within a blueprint, the complete blueprint contains all the necessary details to turn the plan into a reality.

The Hoback Junction, WY homeowners’ guide to architectural services

From average costs to expert advice, get all the answers you need to get your job done.