



Top-rated architects.

Best architects near Thayne, WY

Enter your zip and get matched with up to 5 pros

Need a pro for your architectural service project in Thayne, WY?

Select your specific project to find the pro for you.

Top-Rated Architects in Thayne - Updated Nov 2026

Avatar for Evolution Drafting
Evolution Drafting
3.7(
127
)
Draftsperson/CADDDesigner - BuildingArchitect+1 more

Serving Thayne, WY and surrounding areas

Approved

In business since 2018

Free estimates

Emergency services offered

"I hired them to create plans for an apartment building. The process was quick and painless. Cost was good. The plans are full complete abd ready to take to builders for quotes. I will definitly use them again."

Zeal Floor Plan
Charcoal
Palm Floor Plan
Charcoal Floor 2
Charcoal Floor 1

+23

Response time1 day
Response rate100%
66 neighbors recently requested a quote

Avatar for APEX Drafting LLC
APEX Drafting LLC
3.9(
7
)
Draftsperson/CADDDesigner - BuildingArchitect

Serving Thayne, WY and surrounding areas

Approved

In business since 2020

Free estimates

Emergency services offered

We have a single mission: Complete Customer Satisfaction! We have consistently focused on the needs of our customers, providing personalized attention and a stress-free experience. \nYou will find us to be competitively priced with close attention to the details. \nOur reputation is based on service, safety, and quality, regardless of how large or small the job. \nWe look forward to building a lasting relationship and guarantee your satisfaction! \n

Plan set 1
257 neighbors recently requested a quote

Avatar for Terraform Development & Design LLC
Terraform Development & Design LLC
4.0(
1
)
ArchitectDraftsperson/CADD

Serving Thayne, WY and surrounding areas

Approved (Corporate)

In business since 2023

Free estimates

Offers commercial services

Terraform Development & Design LLC, delivers expert permit-ready architectural plans and drafting services nationwide. With 8+ years of experience and hundreds of clients across all 50 states, we create code-compliant residential and commercial construction documents that get approved fast and built right. \nFrom site plans, floor plans, elevations, structural & foundation drawings to MEP coordination, full construction sets, 3D renderings, interior design, solar PV layouts, and precise material takeoffs - we handle it all. Fast 4-6 week turnaround, 3 design revisions included, free revisions for city redline changes, transparent pricing (starts at $2,000), and direct partnerships with licensed engineers for stamps in every state.

735 neighbors recently requested a quote

Avatar for Gaughan Homes, Inc.
Gaughan Homes, Inc.
New to Angi
Designer - Building

Serving Thayne, WY and surrounding areas

Approved

In business since 2005

Free estimates

Warranties offered

With over 15 years of experience in custom home building and home plan design, Gaughan Homes, Inc. is able to take on a wide range of projects to fulfill each client's unique needs. Give us a call today to discuss your project!

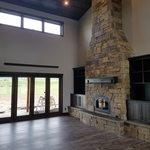
Fireplace
Great Room
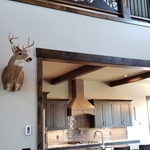
Loft Area
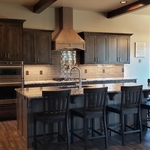
Kitchen
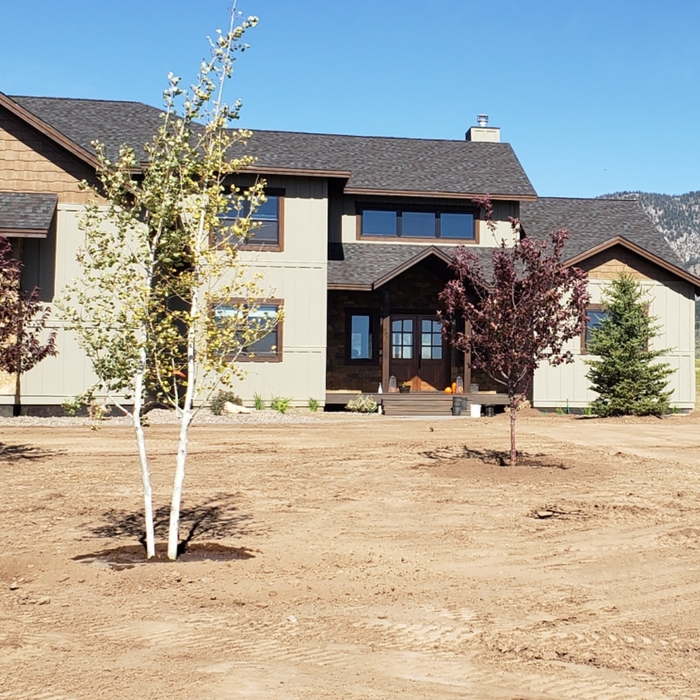
Front Elevation

+1

Response time6 days
1 neighbors recently requested a quote
Avatar for Nick Kent Design Studios
Nick Kent Design Studios
5.0(
4
)
Designer - BuildingDraftsperson/CADD

Serving Thayne, WY and surrounding areas

In business since 2024

Free estimates

Small jobs welcome

"Nick is so professional as well as creative. We had several issues to resolve in the design of our home and he offered really thoughtful and creative ideas will still be conscious of our budget. I cannot recommend him enough."
Response time5 days
Response rate100%
Avatar for Evolution Drafting
Evolution Drafting
3.3(
38
)
Draftsperson/CADD

Serving Thayne, WY and surrounding areas

In business since 2015

Free estimates

Emergency services offered

"To be honest Im dealing with a complicated district and I was kind of frustrated that my project was handed off to a new person but Raegan Hammon was the most patient, kind, professional and efficient Architect I have ever had the pleasure 🙏 of doing business with. Thank you for placing my project in her very capable hands. Forever grateful -Leilee Keppard"
Charcoal Residential
Response time6 hrs
Recommended by23%of homeowners
Avatar for HandsOn Design
HandsOn Design
5.0(
2
)
Designer - Building

Serving Thayne, WY and surrounding areas

In business since 2000

Offers commercial services

HandsOn Design is me, Paul Duncker. I'm an architect in private practice in Jackson Hole, Wyoming. I called my firm HandsOn because it's an apt description of my design philosophy as well as the way I work. I started out as an apprentice cabinetmaker at age 13 studying with a master European craftsman (my father,) earned a full scholarship education at one of the country's most prestigious architecture schools (The Cooper Union,) and received my first professional license three years after graduating (1988.) The buildings designed by my small firm expose the logic behind their layout and highlight the work of the craftsman who build them. All of the design work, from the initial concept sketches to the final construction documents are prepared by a seasoned professional with 30 years of experience- me. What follows is a brief overview- you can find more detailed information on the company website: www.hands-on-design.com Thanks for taking the time to check us out.

Foreground shop, background house
Front Entry
Exterior view
Exterior view
View from golf course

+99

Recommended by100%of homeowners
Showing 1-10 of 16
Architects FAQs, answered by experts

Yes, integrating sustainable practices and energy efficiency into plans is common.

An architect plans and designs new construction and alteration projects. They often provide sketches for homes, office buildings, shopping malls, and other structures.

Open floor plans can come with drawbacks—mainly the lack of privacy and noise dampening. Walls act as an important barrier for traveling sounds, meaning in an open floor plan you could hear your dishwasher running while sitting in your living room. Storage limitations and separation of activities (for example, keeping the kid’s playroom away from the dining room) are other reasons some homeowners are opting out of an open floor plan.

As with most large-scale home renovation projects, you’ll need an architect to map out the exact layout and specs of your above-garage room, which is required in many municipalities. Some general contractors will serve as your architect, or they may bring on a residential architect to assist with the plans.

In most cases, you don't need to hire an architect for a garage conversion. Your garage conversion contractor should have the skills and experience to help create your desired design. However, if the scope of the conversion is large and complex, and your budget allows, it's smart to hire an architect to oversee the design.

The Thayne, WY homeowners’ guide to architectural services

From average costs to expert advice, get all the answers you need to get your job done.