






Top-rated contractors.

Get matched with top contractors in Wilson, WY

Enter your zip and get matched with up to 5 pros

Need a pro for your contractor service project in Wilson, WY?

Select your specific project to find the pro for you.

Find Contractors in Wilson

Avatar for Regulus Building Company LLC
Regulus Building Company LLC
5.0(
3
)
Major Home Repairs (General Contractor)

Serving Wilson, WY and surrounding areas

Approved

In business since 2023

Free estimates

Warranties offered

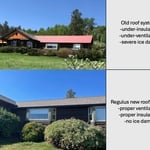
"Our roofing system—insulation, ventilation, and surface—needed thoughtful replacement. After years of worry, having contractors ghost us, no one willing to look at the project holistically, and sleepless nights, Regulus Building Company LLC stepped in and did an outstanding job. He inspected the situation, came up with a thoughtful plan based on current best practices, hired excellent sub-contractors, and completed the project on time and at a fair price. Unusual in this industry , there was excellent communication from start to finish. We couldn’t be more satisfied and highly recommend Regulus!!"
Kitchen and bath remodel
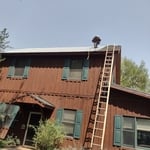
New roof system
Alta Door
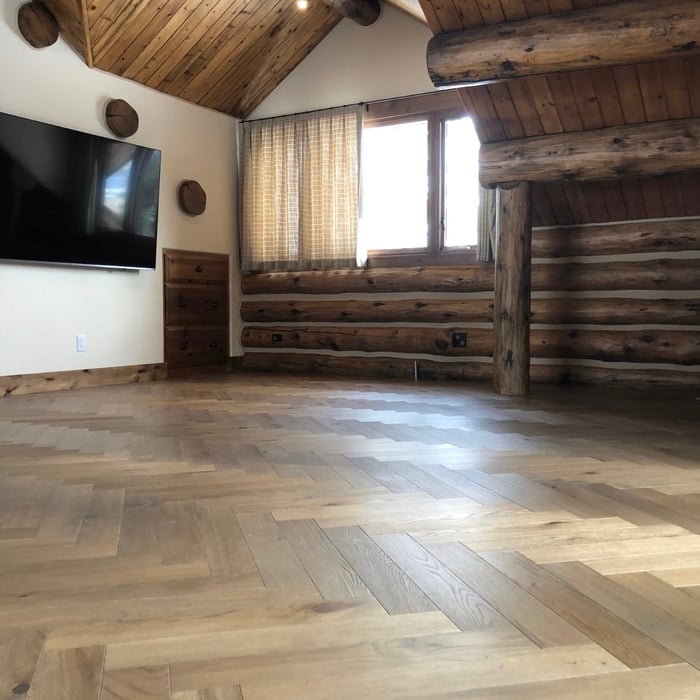
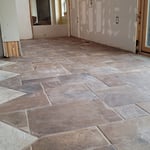
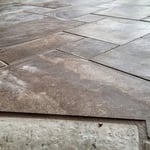
Herringone flooring

+7

Response time2 days
5 neighbors recently requested a quote
Avatar for Homemade Design
Homemade Design
3.7(
322
)
Major Home Repairs (General Contractor)

Serving Wilson, WY and surrounding areas

In business since 2006

Credit card accepted

"I never contacted the provider or used this service in anyway. I have to
write this review so that the request to write this review stops
popping up.
The rating is bogus as it is required to be able to submit.
"
Pennsylvania Master Bathroom
Boston Small Condo Kitchen
California Client Saves with HMD Designer Discounts
Recommended by54%of homeowners
Avatar for Jill Seidner Interior Design
Jill Seidner Interior Design
3.5(
89
)
Major Home Repairs (General Contractor)

Serving Wilson, WY and surrounding areas

In business since 2006

Credit card accepted

"They did a good job. She had to submit like a photo but my daughter had them work on the central are of the loft. The deal was for one room. She got a lot of good ideal from her and it was worth it for her. They were professional and I did not hear anything negative."
Recommended by55%of homeowners
Avatar for Three Falls General Contractors
Three Falls General Contractors
3.6(
4
)
Major Home Repairs (General Contractor)

Serving Wilson, WY and surrounding areas

In business since 2008

Free estimates

Emergency services offered

"Was solicited by many ANGI representatives and contractors. Followed directions of an ANGI agentâ s phone call. Even though I booked a contractor with ANGI, I continued to receive solicitations from other contractors. Very confusing. The booking and agent network methods should be reviewed and changed so that everyone knows the current status."
Wilson
Wilson
Wilson
Wilson
Wilson

+28

Response time7 hrs
Recommended by100%of homeowners

Showing 1-10 of 25
Unfinished Carpentry questions, answered by experts

Most Cape Cod houses are two stories tall at the peak, although they’re considered one-and-a-half stories tall because the steep roof pitch cuts off a portion of the living space on the second story. Unless you raise the roof on your Cape Cod house to add a dormer, the interior rooms upstairs will lose some usable living space to the sloped ceilings.

If you remove a load-bearing wall to create an entrance to a carport or covered patio, you can expect to pay between $3,200 and $9,500, with an average cost of $6,400. Factors such as the type of addition and if that area needs additional work will add to the price.

You can enclose an open carport, however, there are several things to consider before opting to do so. You'll want to check local building codes and permit requirements before proceeding to make sure it’s legal. While you can sometimes stick-frame a carport enclosure, pre-fab kits are also available. Remember that you'll likely need to meet concrete slab regulations and provide lighting inside the structure. Both of which could substantially drive up costs.

In framing, studs are placed at 16-inch intervals to coincide with the typical spacing of wall materials such as drywall or plywood. This spacing is called "on-center" and is necessary for maintaining structural stability and efficient use of materials. The 16-inch spacing also helps to distribute the weight evenly across the building's structure. For those looking to cut material costs and improve energy efficiency, 24-inch stud spacing can be employed through a method called "advanced framing". This requires careful planning and adherence to local building codes to ensure structural integrity.

It’s sometimes safe to replace a load-bearing wall with a beam, but you need a structural engineer to sign off on the project. You’ll also likely have to upgrade to a steel I-beam or another material that’s stronger than wood to maintain the level of support you need without the wall underneath.

The Wilson, WY homeowners’ guide to contractor services

From average costs to expert advice, get all the answers you need to get your job done.