

Top-rated architects.

Get matched with top architects in Moran, WY

Enter your zip and get matched with up to 5 pros

Need a pro for your architectural service project in Moran, WY?

Select your specific project to find the pro for you.

Find Architects in Moran

Avatar for Evolution Drafting
Evolution Drafting
3.5(
108
)
ArchitectDraftsperson/CADDDesigner - Building+1 more

Serving Moran, WY and surrounding areas

Approved

In business since 2018

Free estimates

Emergency services offered

"I hired them to create plans for an apartment building. The process was quick and painless. Cost was good. The plans are full complete abd ready to take to builders for quotes. I will definitly use them again."

Zeal Floor Plan
Charcoal
Palm Floor Plan
Charcoal Floor 2
Charcoal Floor 1

+23

50 neighbors recently requested a quote

Recommended by19%of homeowners
Ascended Constructions
New to Angi
ArchitectDraftsperson/CADD

Serving Moran, WY and surrounding areas

Approved (Corporate)

In business since 2023

Offers commercial services

We’re a family owned and operated company that values honesty and integrity, and stands behind our work. We offer over 40 years of industry experience. We specialize in Asphalt Shingle Roofing installation, replacement, and repairs. Our services are customized to the individual project, paying close attention to the details of each project that we're involved with. We look forward to building long-term relationships with our clients and guarantee your satisfaction!

1 neighbors recently requested a quote

Avatar for Terraform Development & Design LLC
Terraform Development & Design LLC
New to Angi
ArchitectDraftsperson/CADD

Serving Moran, WY and surrounding areas

Approved (Corporate)

In business since 2023

Free estimates

Offers commercial services

Terraform Development & Design LLC, delivers expert permit-ready architectural plans and drafting services nationwide. With 8+ years of experience and hundreds of clients across all 50 states, we create code-compliant residential and commercial construction documents that get approved fast and built right.\nFrom site plans, floor plans, elevations, structural & foundation drawings to MEP coordination, full construction sets, 3D renderings, interior design, solar PV layouts, and precise material takeoffs - we handle it all. Fast 4-6 week turnaround, 3 design revisions included, free revisions for city redline changes, transparent pricing (starts at $2,000), and direct partnerships with licensed engineers for stamps in every state.

100 neighbors recently requested a quote

Avatar for Evolution Drafting
Evolution Drafting
3.3(
38
)
Draftsperson/CADD

Serving Moran, WY and surrounding areas

In business since 2015

Free estimates

Emergency services offered

"I had a fantastic experience working with this drafting firm. From the very first phone call, Kirsten?our drafting consultant? was clear, professional, and incredibly helpful. She explained the entire process in detail and made sure all of my questions were answered up front, which gave me immediate confidence in the team. This firm partnered with engineers and architects to get the best quote for me on a stamp for my plans after they did an exceptional job on drawing the prints that met all the requirements for permitting. Their coordination and attention to detail made the process very simple on my end. If you are looking for a highly capable drafting firm that knows how to get things done right, I highly recommend them!"

Charcoal Residential
Response time6 hrs
Recommended by23%of homeowners
Avatar for HandsOn Design
HandsOn Design
5.0(
2
)
Designer - Building

Serving Moran, WY and surrounding areas

In business since 2000

Offers commercial services

HandsOn Design is me, Paul Duncker. I'm an architect in private practice in Jackson Hole, Wyoming. I called my firm HandsOn because it's an apt description of my design philosophy as well as the way I work. I started out as an apprentice cabinetmaker at age 13 studying with a master European craftsman (my father,) earned a full scholarship education at one of the country's most prestigious architecture schools (The Cooper Union,) and received my first professional license three years after graduating (1988.) The buildings designed by my small firm expose the logic behind their layout and highlight the work of the craftsman who build them. All of the design work, from the initial concept sketches to the final construction documents are prepared by a seasoned professional with 30 years of experience- me. What follows is a brief overview- you can find more detailed information on the company website: www.hands-on-design.com Thanks for taking the time to check us out.

Foreground shop, background house
Front Entry
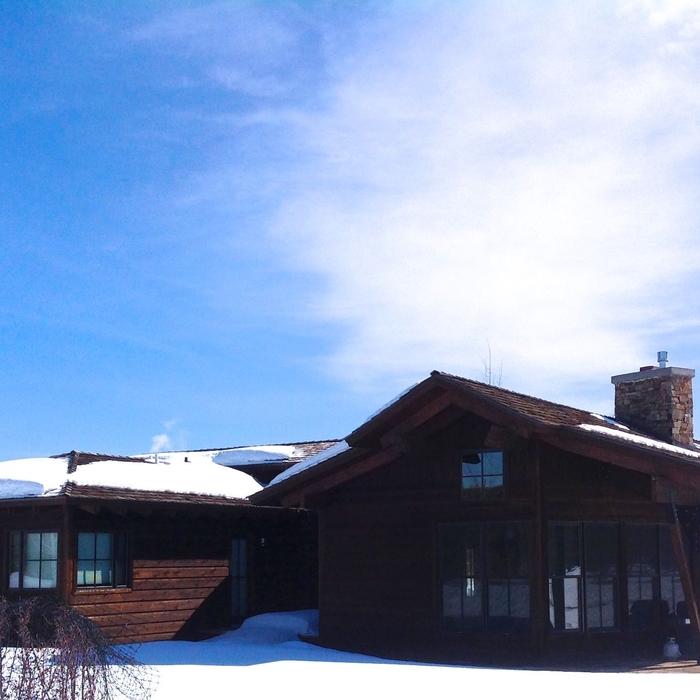
Exterior view
Exterior view
View from golf course

+99

Recommended by100%of homeowners
Avatar for Nicholas Modroo Designs
Nicholas Modroo Designs
New to Angi
Designer - BuildingDraftsperson/CADD

Serving Moran, WY and surrounding areas

In business since 2012

Credit card accepted

We offer custom home design services from full site and land planning to small scale schematic drawings for new homes, cabins, and remodels alike. We see every project as an opportunity to improve quality of life and create sustainable and comfortable living spaces.

Front Side
Great Room, Kitchen, Dining
Creek Side Window Wall
Avatar for Permaculture Planets LLC
Permaculture Planets LLC
5.0(
2
)
Architect - LandscapeArchitect - Landscape - For Business

Serving Moran, WY and surrounding areas

In business since 2017

Free estimates

Emergency services offered

"It was a fantastic job. They listen to everything we instructed them. They were safe. They did a good job in cleaning after they finished. They were on time. They came when they said they would. And I felt their pricing was reasonable for the work."
Tree Service Project
Additional Photos

+3

Recommended by100%of homeowners
Showing 1-10 of 13
Architects questions, answered by experts

Yes, professionals will offer tailored solutions to fit architectural and personal style preferences.

Drawing your own floor plans is acceptable for many kinds of projects, including interior design and room layout. You can use floor plan software to create the plans but keep in mind that the floor plan will only be as accurate as the measurements you take and enter into the software.

Whether you’re building a new home or building an extension on your existing property, you will likely need both a structural engineer and an architect. A structural engineer will determine what loads your foundation and framing can safely handle, and an architect will draw plans according to those structural calculations to simplify the building process. You can start by contacting a structural engineer near you, as many work alongside architects and can get all of the prep work done at once.

The best way to start designing a house is to know what you want before designing. Making a list of your biggest priorities in a home will help. Designing a house without an idea of what you need or want in a home will lead to many trials and errors that could make it harder to figure out what you need in your design.

A structural engineer's report provides a professional assessment of a property's structural condition. It typically includes an evaluation of the foundation, key structural elements like roof trusses, floor joists, studs, beams, and rafters. The report will also contain a detailed description of the engineer's findings, often supported by photographs, and provide recommendations to correct any identified issues. Depending on the scope of the inspection, it might also include an assessment of property drainage, potential issues from environmental conditions like extreme weather or tree placement, and an estimated time and cost for any recommended repairs.

The Moran, WY homeowners’ guide to architectural services

From average costs to expert advice, get all the answers you need to get your job done.