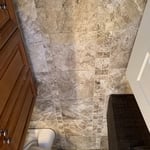
"Jim and his team did an excellent job on our house. They rebuilt our decks, oversaw a complete kitchen remodel, created a completely new bathroom in our master bedroom, renovated all of the bathrooms in the house and created cabinet doors and other finish carpentry in a manner that matched the existing wood and design. They were reliable, communicative, knowledgeable and trustworthy. I highly recommend their services for any type of new, remodel, or custom work you may have on your home."
Welcome to JMG! \n\nWe are a locally owned and operated company that values honesty and integrity, and stands behind our work. We specialize in additions, remodeling, decks, roofing, siding and exterior construction. Our services are customized to the individual project and we are committed to paying close attention to the details of each project that we're involved with. \n\nWe look forward to building long-term relationships with our clients and guarantee your satisfaction!\n\n
We take great pride in our experience, expertise, quality and customer service, that we provide to meet the consumer's needs. It is our mission to provide excellent workmanship, and complete customer satisfaction, from start to completion of a project. In order to understand the needs and expectations of our customers, we take great care to work and communicate, with every customer in a professional manner. Our reputation is based on service, safety and quality, regardless of how large, or small the job. Call us today!
Customer satisfaction, is what determines our success, which is why we take a hands-on approach. When interacting with Wind River Stone Scapes, Inc., you will notice that we are particularly focused on the principles of quality workmanship, timely completion, competitive pricing and integrity, in all our business dealings. We combine knowledge and research, with our extensive practical experience, to ensure a specialized approach for your project needs. Contact us today for a fair and accurate estimate of your project. We look forward to adding you to our long and growing list of happy customers.
"Amanda was really very good! At first I was very skeptical, thinking why did I pay money to just speak with someone on the phone about my kitchen remodel project... but after just a few minutes of her addressing some of the issues/questions I emailed to her earlier, I knew it was worth it. It was very clear that she knew her business and she gave me several ideas that I had not even thought about. I told her that I would definitely recommend her to friends and I will very likely use her again myself for my next home project!
We pride our company on reliability, great communication, integrity, and quality work. We are experts in our trade and will do our best to keep you as educated as we can on your particular task or project. We look forward to earning your business! Book with us online or feel free to give us a call today!
\n
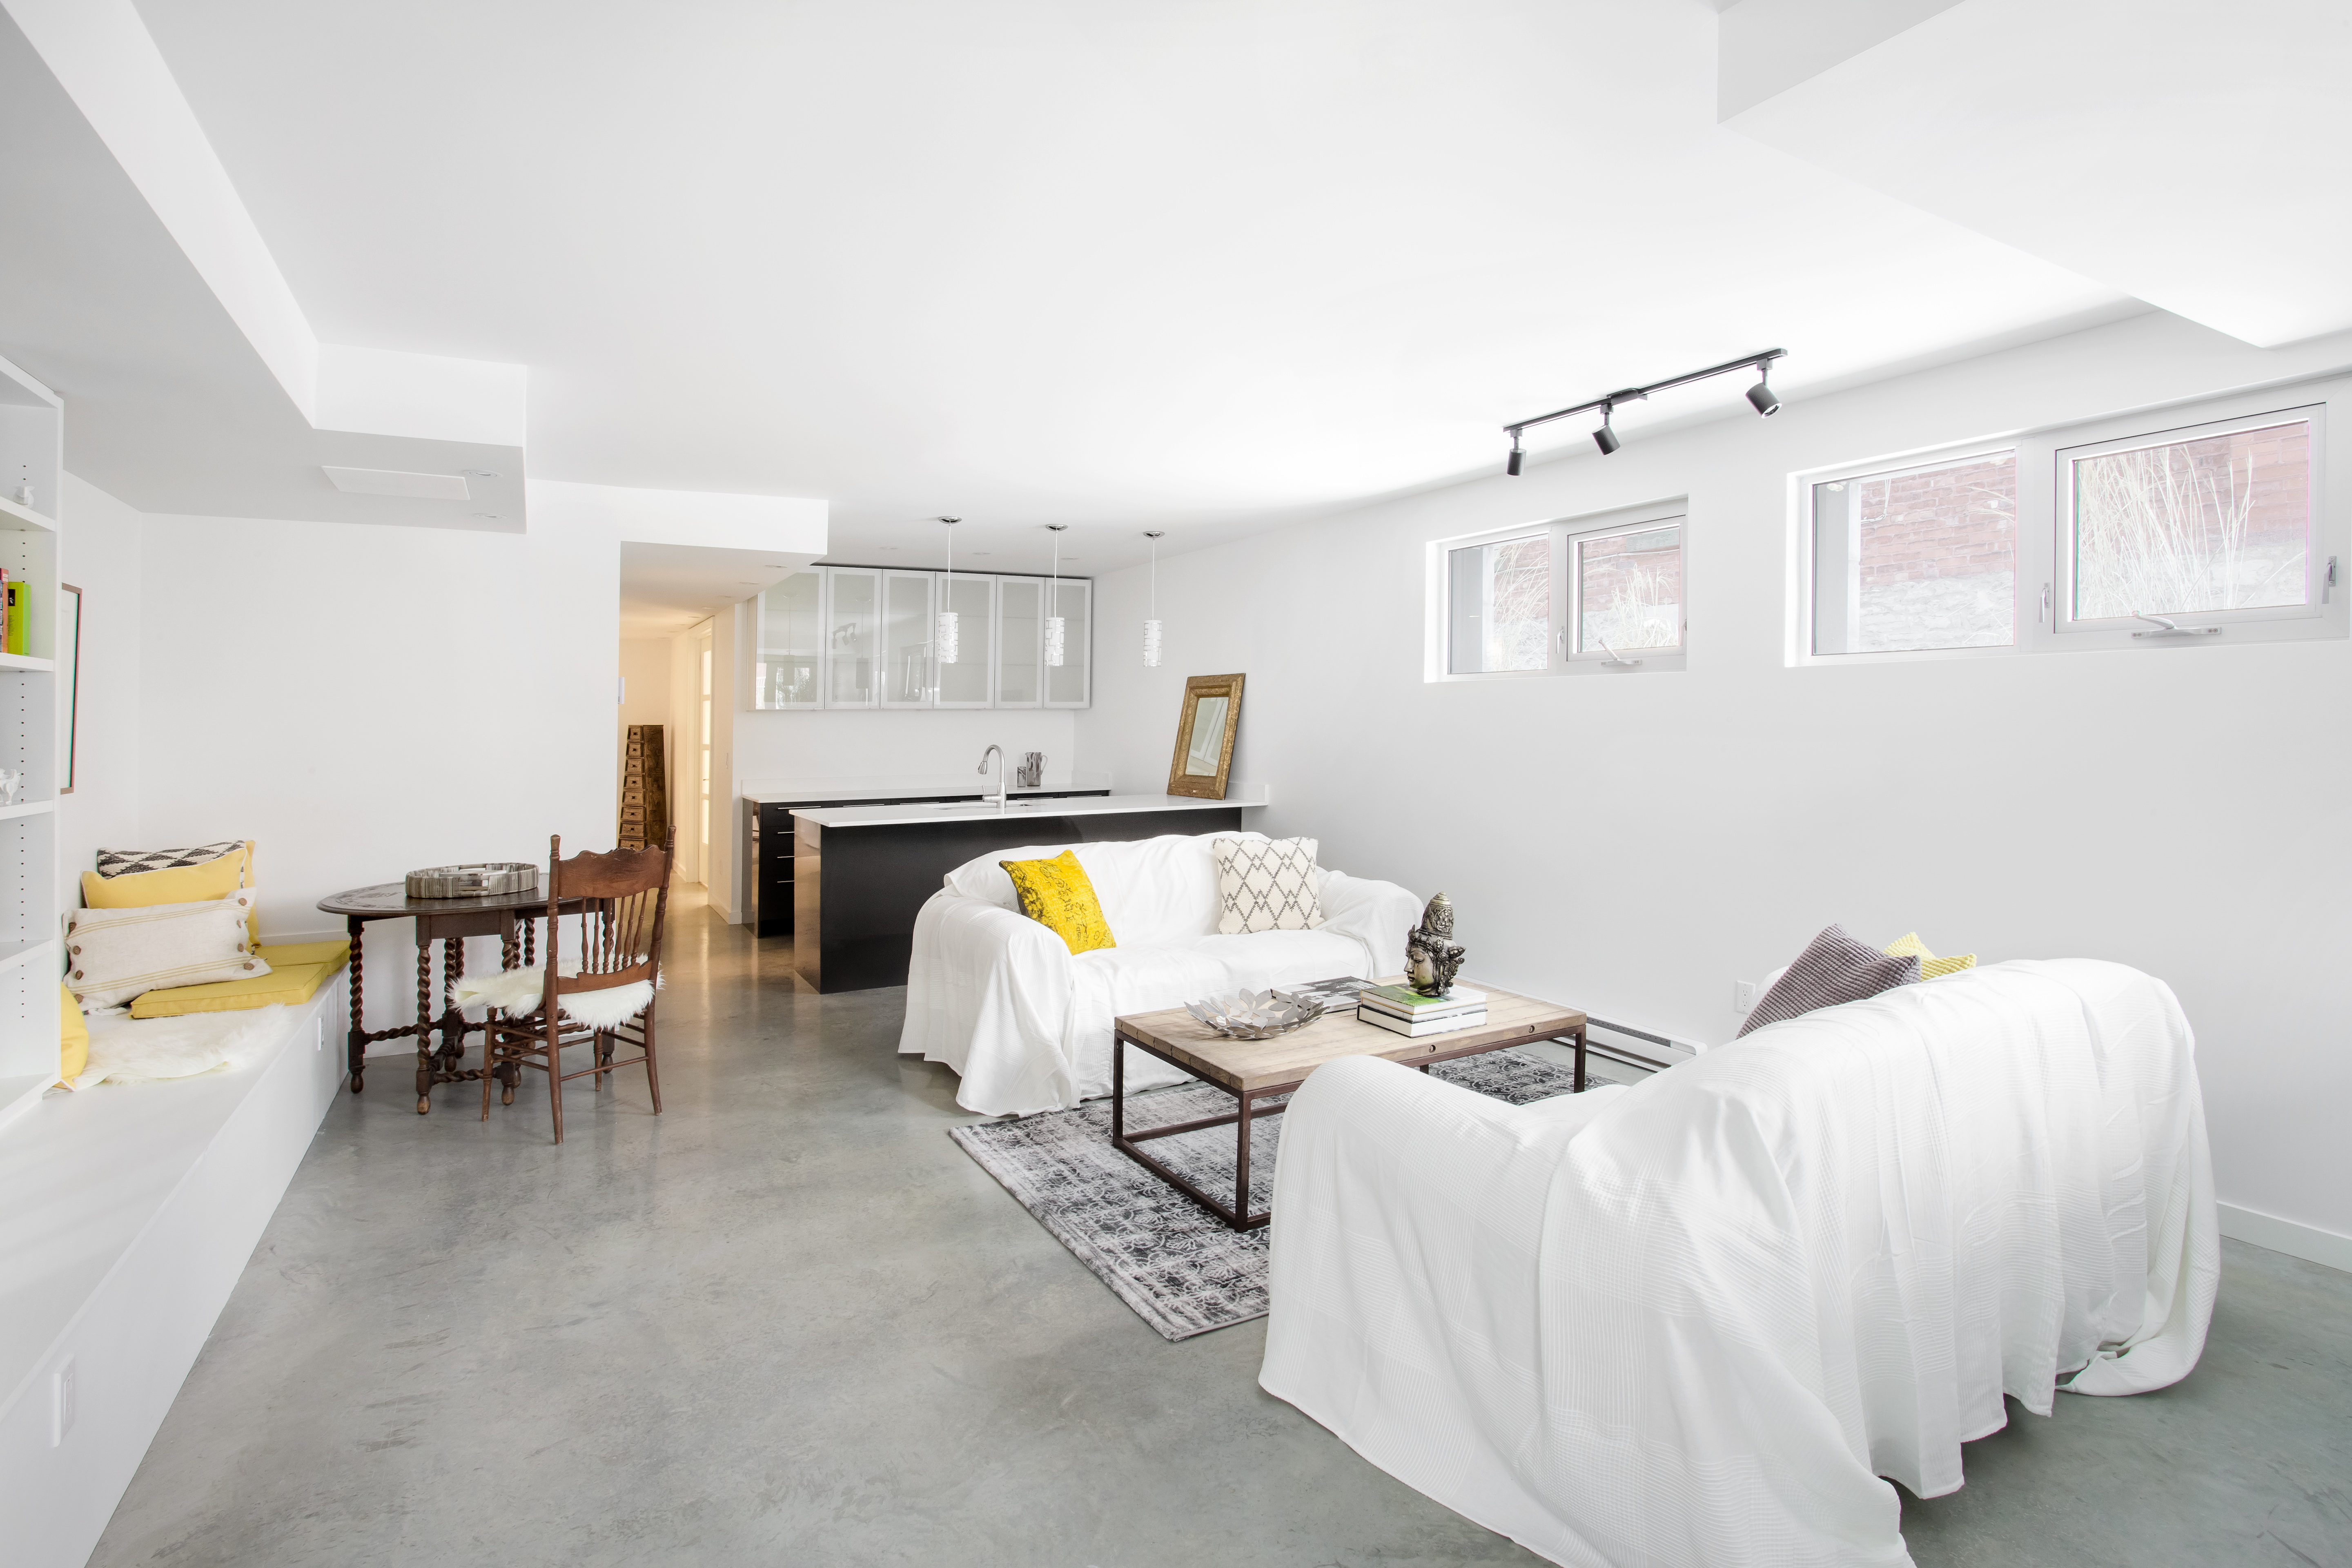
Egress windows or doors are required in finished basements to meet safety and building codes. If your basement is unfinished and used as a storage space, egress windows are not required, but anything considered a habitable space must have an additional point of egress in addition to the stairs.
Building up by adding square footage to the top of your home is often less expensive than adding a basement, but it depends on the specifics of your house, your property, and supply costs. Because building a basement requires excavation, it can be a more expensive option than building up.
A finished basement does not always count as square footage, as this varies by state regulations. In areas that allow below-grade spaces to be included in a home's official square footage, the basement must typically meet certain conditions. These conditions often include having a functional egress and being a livable space with flooring, finished walls, and temperature control. To be certain, contact your local assessor to confirm your area's specific policies regarding basement square footage.
Yes, barndominiums can have basements. Barndominiums are typically built over concrete slabs, so barndo basements are not very common. However, it is possible to include a basement in a barndominium blueprint as long as you’re building completely from scratch. Barndos can have the same types of basements as traditional homes, including full or walk-out basements.
Living in a finished basement is acceptable, but only if the space has the proper points of egress and includes smoke and carbon monoxide (CO) detectors to ensure the safety of the occupants. A good way to ensure your finished basement is suitable for use as living space is to get the basement finishing project properly permitted.
The Kaycee, WY homeowners’ guide to basement remodels
From average costs to expert advice, get all the answers you need to get your job done.
If your basement ceiling is low, there are ways to raise it. Learn more about the cost to raise a basement ceiling to be able to enjoy your basement and create a more usable space in your home.
Hiring a bad basement remodeler can wreak havoc on the look and longevity of your unfinished space. Here are red flags to look for as you vet basement contractors.