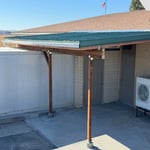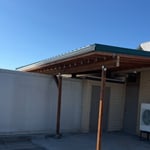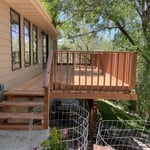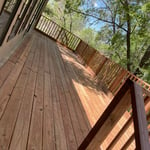



Top-rated subcontractors.

Get matched with top subcontractors in Allendale, WY

Enter your zip and get matched with up to 5 pros

Need a pro for your subcontracting project in Allendale, WY?

Select your specific project to find the pro for you.

TRUSTED BY ALLENDALE, WY HOMEOWNERS

  • Average homeowner rating star icon4.3
    Average homeowner rating
  • Verified reviews icon259
    Verified subcontracting services reviews

Find Subcontractors in Allendale

Avatar for Jill Seidner Interior Design
Jill Seidner Interior Design
3.5(
89
)
Major Home Repairs (General Contractor)

Serving Allendale, WY and surrounding areas

In business since 2006

Credit card accepted

"Once I sent her all the measurements, it took her a little while to get the options back to me.  Overall, they're good designs.  However, they're very simplistic and give general ideas for space planning.  I was hoping to have a better idea for sizes of furniture for the space and some variations on staging.  
Jill was very responsive when I did have a question.  I'm not sure how helpful it is to have a virtual design done.  If we lived in similar cities, I'd probably use her again for help with additional designs.
"
Recommended by55%of homeowners
Avatar for Homemade Design
Homemade Design
3.7(
322
)
Major Home Repairs (General Contractor)

Serving Allendale, WY and surrounding areas

In business since 2006

Credit card accepted

"I never contacted the provider or used this service in anyway. I have to
write this review so that the request to write this review stops
popping up.
The rating is bogus as it is required to be able to submit.
"
Pennsylvania Master Bathroom
Boston Small Condo Kitchen
California Client Saves with HMD Designer Discounts
Recommended by54%of homeowners

Xtreme Contracting II
3.8(
8
)
Major Home Repairs (General Contractor)

Serving Allendale, WY and surrounding areas

In business since 1990

Free estimates

Emergency services offered

"This company was very friendly and hard working! Coming in to town not knowing anyone was very nerve racking so having come across Daniel and Denise was a blessing. They were great to work with and definitely a company I would highly recommend. My paint job looks amazingly beautiful!"
drywall work
new construction
interior painting
tile work
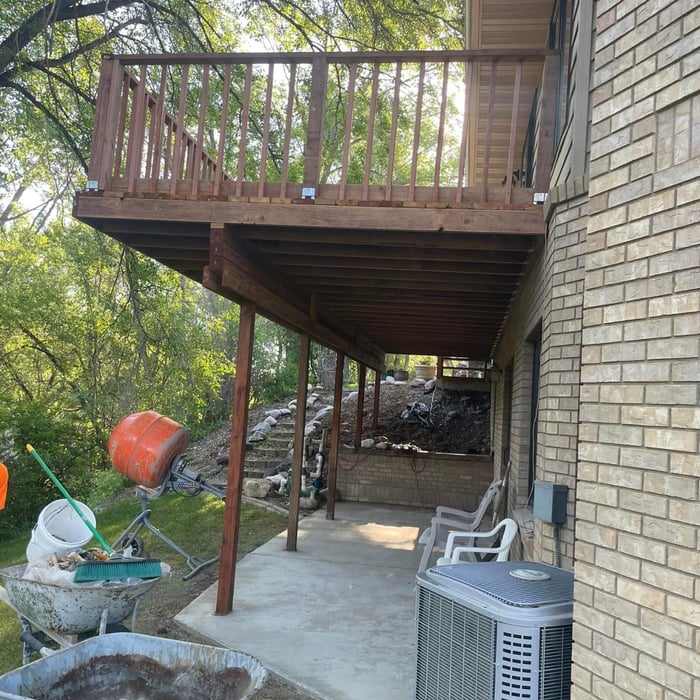
decks

+24

Response time1 day
Recommended by83%of homeowners
Showing 1-10 of 32
Subcontractors questions, answered by experts

The cost to draw house plans typically ranges from $800 to $2,700, with standard blueprints averaging around $1,800. For a custom home, the cost is higher, with blueprints often falling between $5,000 and $20,000, and potentially more for very complex designs. Several factors influence the total price, including the project's size, the number of rooms, the type of drawings required, and the architect's experience level. You may also need to pay a structural engineer to ensure building safety, particularly for custom homes.

Mediterranean architecture comes from traditional building styles of countries on the Mediterranean Sea mixed with French, Greek, and Moroccan influences. There are three main types of Mediterranean architecture: Italian Renaissance, Spanish Revival, and modern.

Some signature components of Mediterranean architecture include red terra cotta roofs, archways, stucco siding, and metal detailing on windows. These homes often have balconies and outdoor living areas.

Absolutely! You can tailor the design to meet your specific needs and preferences. Whether it's adding amenities, adjusting dimensions, or choosing different materials, customizing your storm shelter ensures it suits your family's requirements and offers the utmost comfort and safety during severe weather. So go ahead and create a shelter that perfectly fits your unique needs!

The country's most famous Neoclassical architecture appears in major government buildings and college campuses. The White House is unmistakably the most famous example, though the Capitol Building and Thomas Jefferson's Monticello are also iconic uses of the design.

You can draw your own house plans using three-dimensional modeling software, but in most cases, you’ll need an architect to draw up the final plans. Architects understand local building regulations and requirements, so their plans will be necessary for getting permits approved, and they’ll also ensure your home is structurally sound. DIY house plans can be a good place to start to help visualize your project, but you should always defer to a professional before trying to proceed with the project.

The Allendale, WY homeowners’ guide to subcontracting services

From average costs to expert advice, get all the answers you need to get your job done.