





Top-rated subcontractors.

Get matched with top subcontractors in Moneta, WY

Enter your zip and get matched with up to 5 pros

Need a pro for your subcontracting project in Moneta, WY?

Select your specific project to find the pro for you.

TRUSTED BY MONETA, WY HOMEOWNERS

  • Average homeowner rating star icon4.6
    Average homeowner rating
  • Verified reviews icon164
    Verified subcontracting services reviews

Find Subcontractors in Moneta

Rockhorn Construction
New to Angi
Major Home Repairs (General Contractor)

Serving Moneta, WY and surrounding areas

Approved

Free estimates

Emergency services offered

Small jobs welcome

At Rockhorn LLC, we take pride in providing dependable, high-quality construction and remodeling services with attention to detail from start to finish. We handle projects of all sizes, including home renovations, concrete, roofing, framing, repairs, and general construction.\n\nAs a locally owned and operated company, we believe in honest communication, fair pricing, and doing the job right the first time. Our goal is to make every project as straightforward and stress-free as possible while delivering quality workmanship that lasts.\n\nWhether you’re planning a remodel, need repairs, or have a larger construction project in mind, Rockhorn LLC is ready to help bring your vision to life. Contact us today to discuss your project and get an estimate.

Avatar for Homemade Design
Homemade Design
3.7(
322
)
Major Home Repairs (General Contractor)

Serving Moneta, WY and surrounding areas

In business since 2006

Credit card accepted

"I never contacted the provider or used this service in anyway. I have to
write this review so that the request to write this review stops
popping up.
The rating is bogus as it is required to be able to submit.
"
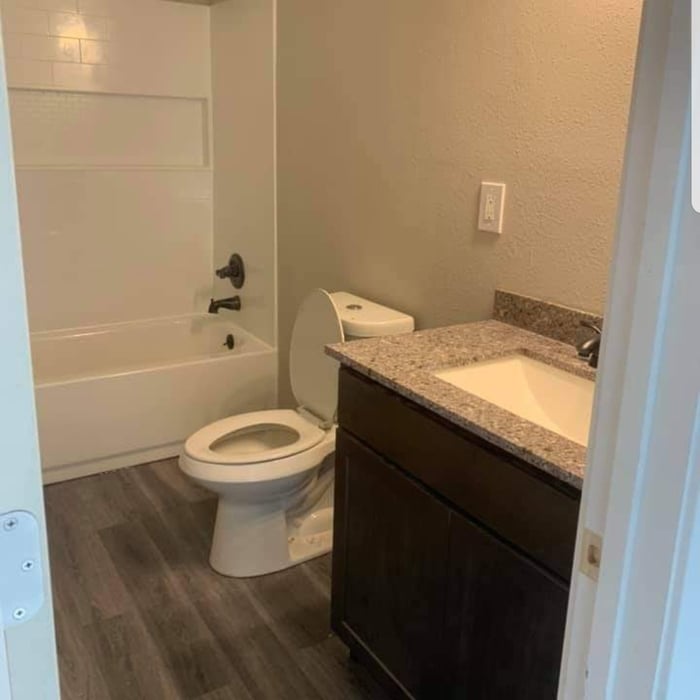
Pennsylvania Master Bathroom
Boston Small Condo Kitchen
California Client Saves with HMD Designer Discounts
Recommended by54%of homeowners
Xtreme Contracting II
3.8(
8
)
Major Home Repairs (General Contractor)

Serving Moneta, WY and surrounding areas

In business since 1990

Free estimates

Emergency services offered

"This company was very friendly and hard working! Coming in to town not knowing anyone was very nerve racking so having come across Daniel and Denise was a blessing. They were great to work with and definitely a company I would highly recommend. My paint job looks amazingly beautiful!"
drywall work
new construction
interior painting
tile work
decks

+24

Response time1 day
Recommended by83%of homeowners
Showing 1-10 of 34
Subcontractors questions, answered by experts

In-law suite floor plans almost always include at least one bedroom, a bathroom, and a combination kitchen/living room area or separate spaces for the kitchen and living room. Larger in-law suites built in accessory dwelling units separate from your main structure can feature multiple bedrooms, dining rooms, and entertainment rooms in addition to the necessities.

Make sure you’re getting the right size to meet your space needs, including enough space both side to side and vertically to accommodate your RV’s features and allow you to safely move it in and out of the garage. 

If you’re building an attached and enclosed garage for your RV, you’ll also want to give some thought to whether you’d like to add workspace, water or electricity, or additional storage. If so, you’ll need a garage with larger dimensions.

There are several different steps in the pole barn building process. First, you’ll need construction plans, which you’ll use to obtain permits. Then, you can clear the land so it’s suitable for building and installing the foundation. Your contractor will frame the barn using large poles, then rough in the plumbing and electricity (if your barn has those elements) before finishing the interior, adding siding, and installing the roof. 

After that, they’ll finish up the electrical work and plumbing and add your windows and doors. You may have a few other finishing jobs to do like painting or waterproofing.

While it’s never too early to start planning for a major home improvement project like a home addition, give yourself at least a month or two to plan and design your addition, find a contractor, and get the permits in order. For larger projects like a second-story addition that require designing with an architect, plan on three to four months of preparation.

The cost to draw house plans typically ranges from $800 to $2,700, with standard blueprints averaging around $1,800. For a custom home, the cost is higher, with blueprints often falling between $5,000 and $20,000, and potentially more for very complex designs. Several factors influence the total price, including the project's size, the number of rooms, the type of drawings required, and the architect's experience level. You may also need to pay a structural engineer to ensure building safety, particularly for custom homes.

The Moneta, WY homeowners’ guide to subcontracting services

From average costs to expert advice, get all the answers you need to get your job done.