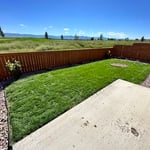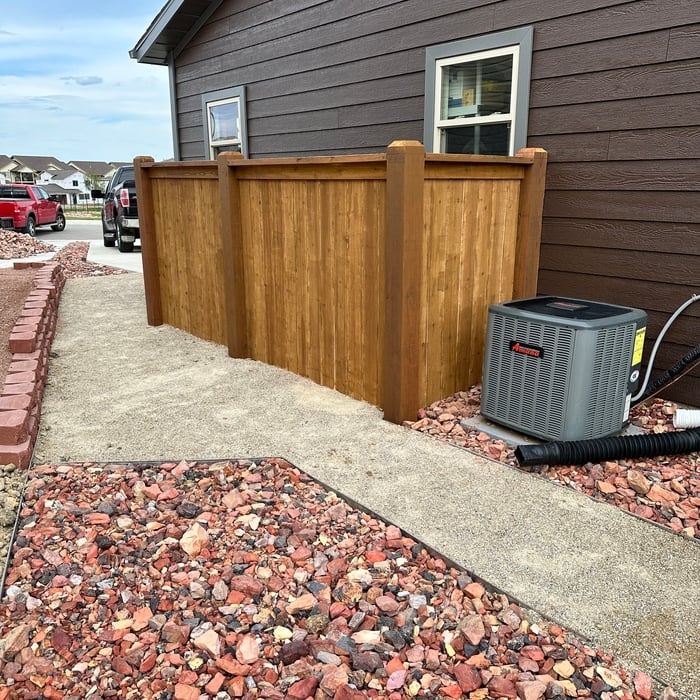








Top-rated subcontractors.

Get matched with top subcontractors in Gillette, WY

Enter your zip and get matched with up to 5 pros

Need a pro for your subcontracting project in Gillette, WY?

Select your specific project to find the pro for you.

TRUSTED BY GILLETTE, WY HOMEOWNERS

  • Average homeowner rating star icon4.4
    Average homeowner rating
  • Verified reviews icon128
    Verified subcontracting services reviews

Find Subcontractors in Gillette

Avatar for Broadhead Construction LLC
Broadhead Construction LLC
5.0(
2
)

Serving Gillette, WY and surrounding areas

Approved

In business since 2025

Free estimates

Small jobs welcome

"Caden knows concrete! I hired Caden to pour a slab for my new build. I was very impressed with his ambition and the skills he put on display. Along with concrete work I would not hesitate to hire Broadhead construction for any other construction work needed"
Response time12 hrs
2 neighbors recently requested a quote
Avatar for Powder River Roofing & Restoration
Powder River Roofing & Restoration
New to Angi

Serving Gillette, WY and surrounding areas

Approved

In business since 2024

Free estimates

Emergency services offered

Built Powder River Tough. We're a veteran-owned general contractor serving Wyoming and Colorado - bathroom and kitchen remodels, basement finishing, additions, major home repairs, and roofing. One contractor for the whole job.\n\nOur founder passed the ICC F11 National Standard General Building Contractor exam and the F14 National Standard Roofing Contractor exam. Every job starts with a walk-through and a clear, written scope before any work begins. No hype, no pressure, no guesswork.\n\nOut here, the weather doesn't quit, and neither do we. Whether it's a bathroom you've put off for five years, a basement that's been storage since you moved in, or a roof that took a hail hit - we'll tell you straight what it needs, what it costs, and how long it takes. If it doesn't need doing, we'll tell you that too.\n\nSmall jobs welcome. Free estimates. Residential and commercial. Bonded and insured.

1 neighbors recently requested a quote
Avatar for Jill Seidner Interior Design
Jill Seidner Interior Design
3.5(
89
)

Serving Gillette, WY and surrounding areas

In business since 2006

Credit card accepted

"Once I sent her all the measurements, it took her a little while to get the options back to me.  Overall, they're good designs.  However, they're very simplistic and give general ideas for space planning.  I was hoping to have a better idea for sizes of furniture for the space and some variations on staging.  
Jill was very responsive when I did have a question.  I'm not sure how helpful it is to have a virtual design done.  If we lived in similar cities, I'd probably use her again for help with additional designs.
"
Recommended by55%of homeowners
Avatar for Homemade Design
Homemade Design
3.7(
322
)

Serving Gillette, WY and surrounding areas

In business since 2006

Credit card accepted

"I never contacted the provider or used this service in anyway. I have to
write this review so that the request to write this review stops
popping up.
The rating is bogus as it is required to be able to submit.
"
Pennsylvania Master Bathroom
Boston Small Condo Kitchen
California Client Saves with HMD Designer Discounts
Recommended by54%of homeowners
Showing 1-10 of 29
Subcontractors questions, answered by experts

How long it takes to build an in-law suite will vary by type. The time it takes to build an addition will typically be less than for completely new construction. Expect to spend about two months if you convert a basement, attic, or other existing room in your home. New structures can take up to five months, plus up to two months to receive the required permits.

Blueprints are generally available for houses built after the early 1900s. Before then, detailed building schematics like blueprints were rarely used and even more rarely saved. If you have an older house and need blueprints, you can have a new set drawn up by an architect or draftsperson.

A split-level home is one that has several staggered floors connected by short staircases, while a split floor plan separates the primary bedroom from the rest of the bedrooms. Split floor plans are most often found in single-story homes, while split-level homes are always at least two stories.

While possible for small projects, professional designers ensure compliance with building codes and structural integrity.

Yes, professionals can offer design advice and material selections that complement existing architecture.

The Gillette, WY homeowners’ guide to subcontracting services

From average costs to expert advice, get all the answers you need to get your job done.