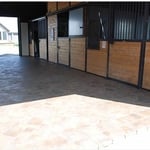
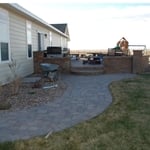
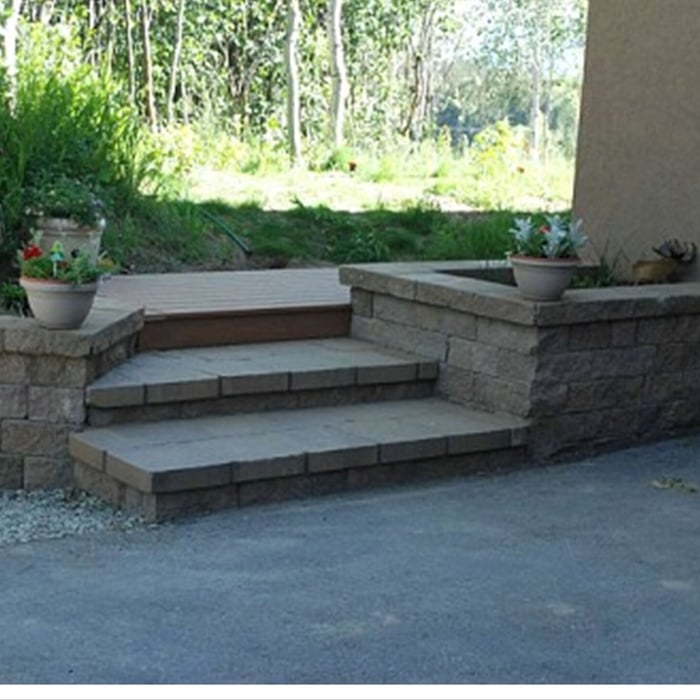
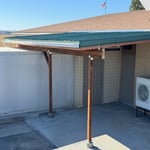
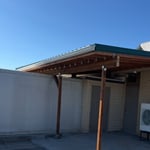
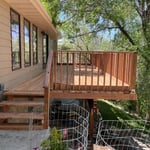
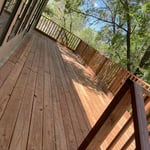
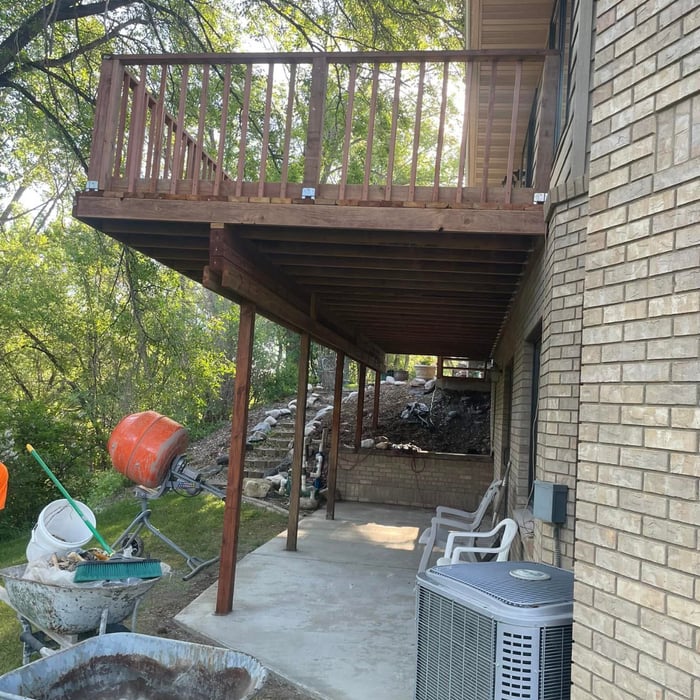
Customer satisfaction, is what determines our success, which is why we take a hands-on approach. When interacting with Wind River Stone Scapes, Inc., you will notice that we are particularly focused on the principles of quality workmanship, timely completion, competitive pricing and integrity, in all our business dealings. We combine knowledge and research, with our extensive practical experience, to ensure a specialized approach for your project needs. Contact us today for a fair and accurate estimate of your project. We look forward to adding you to our long and growing list of happy customers.
"I never contacted the provider or used this service in anyway. I have to write this review so that the request to write this review stops popping up. The rating is bogus as it is required to be able to submit. "
"I registered on home improvement. 1/2 hour later Poe Construction called and I was able to get my TV installedthat fast! John Poe was excellent, efficient and absolutely knows what hes doing! A most fair price and it was all done on a Saturday afternoon!"
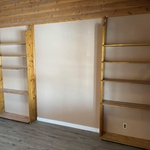
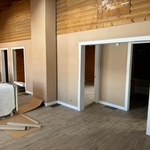
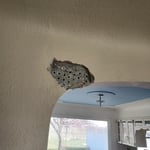
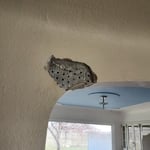
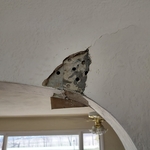
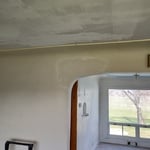
I am owner operated, allowing me to have direct communication with my customers. I offer patching dry wall, framing and building wall of any size. I also mount shelves, T.V.s, and cabinetry etc. Painting, texturing and interior siding will always be something I gladly offer for a reasonable price and time.
Expect excavation below grade, creating a well for access, weatherproofing, and thorough inspections during setup.
It can take anywhere from a few days to several months to draw up architectural plans, depending on the complexity of your project. Architectural plans are highly detailed documents that take time to complete, and any changes or alterations can significantly extend how long they take.
A floor plan is a less detailed illustration showing a building or room's layout from above, including elements like windows, doors, walls, and fixtures. It offers a simplified view for homeowners. In contrast, a blueprint is a more detailed, to-scale architectural drawing that includes all parts of the building plans, such as structural elements, construction details, and utility schematics. While a floor plan can be a type of view within a blueprint, the complete blueprint contains all the necessary details to turn the plan into a reality.
By providing precise guidelines that reduce errors and facilitate smooth execution.
Absolutely! You can tailor the design to meet your specific needs and preferences. Whether it's adding amenities, adjusting dimensions, or choosing different materials, customizing your storm shelter ensures it suits your family's requirements and offers the utmost comfort and safety during severe weather. So go ahead and create a shelter that perfectly fits your unique needs!
The Shoshoni, WY homeowners’ guide to subcontracting services
From average costs to expert advice, get all the answers you need to get your job done.
There are several steps you should take before hiring one or several subcontractors. This guide leads you through the necessary research and questions you should ask before hiring a subcontractor for your next home project.
Learning how to hire subcontractors can help your home renovation run smoothly, whether you’re a general contractor or a homeowner handling things directly.
A general contractor is an essential but costly part of a construction project. Learn how to be your own general contractor for your next home improvement project.
Looking to join the construction industry? Becoming a contractor is a challenging and rewarding career choice. Find out what skills and experience you’ll need to become a successful contractor and how much you can expect to make.