

Top-rated carpenters.

Get matched with top carpenters in Gerrardstown, WV

Enter your zip and get matched with up to 5 pros

Need a pro for your carpentry project in Gerrardstown, WV?

Select your specific project to find the pro for you.

TRUSTED BY GERRARDSTOWN, WV HOMEOWNERS

  • Average homeowner rating star icon4.7
    Average homeowner rating
  • Verified reviews icon36
    Verified carpentry services reviews

Find Carpenters in Gerrardstown

Avatar for O&F HandyMan
O&F HandyMan
4.9(
35
)
Interior Trim and Decorative Moldings - RepairWindow Frame - Repair

Serving Gerrardstown, WV and surrounding areas

Approved

In business since 2020

Free estimates

Emergency services offered

"Carlos and crew are great! They have been my go to for our 12 unit apartment building. They have done work from small projects to large. Drywall, plumbing, painting, construction and electric/HVAC. Thank you for exception service!"
My jobs
My jobs
My jobs
My jobs
My jobs

+33

Response time5 hrs
Response rate100%
2 neighbors recently requested a quote
Avatar for J&D Contracting
J&D Contracting
3.6(
160
)
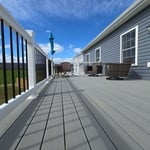
Deck or Porch - Repair

Serving Gerrardstown, WV and surrounding areas

Approved

In business since 2004

Free estimates

Emergency services offered

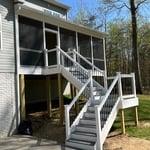
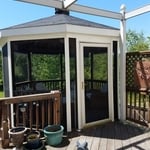
"Randy did an outstanding job on my sunroom. He built the sun room over my existing deck. He is extremely reliable and is a man of his word. I highly recommend the company. Jay K."
 3 car garage
 front stairs
 sunroom
 screen porch
 sunroom and patio

+25

Response time1 day
2 neighbors recently requested a quote
Recommended by90%of homeowners
Avatar for Townsend Woodwrights & Millwork LLC
Townsend Woodwrights & Millwork LLC
5.0(
1
)
Exterior Shutters - Repair or RestoreExterior Shutters - Repair or Restore - For BusinessFurniture - Build Custom+2 more

Serving Gerrardstown, WV and surrounding areas

Approved

In business since 2012

Customers say: Quick response

We take great pride in our experience, expertise, quality and customer service, that we provide to meet the consumer's needs. It is our mission to provide excellent workmanship, and complete customer satisfaction, from start to completion of a project. In order to understand the needs and expectations of our customers, we take great care to work and communicate, with every customer in a professional manner. Our reputation is based on service, safety and quality, regardless of how large, or small the job. Call us today!

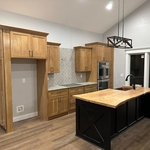
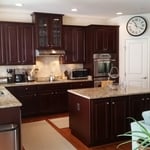
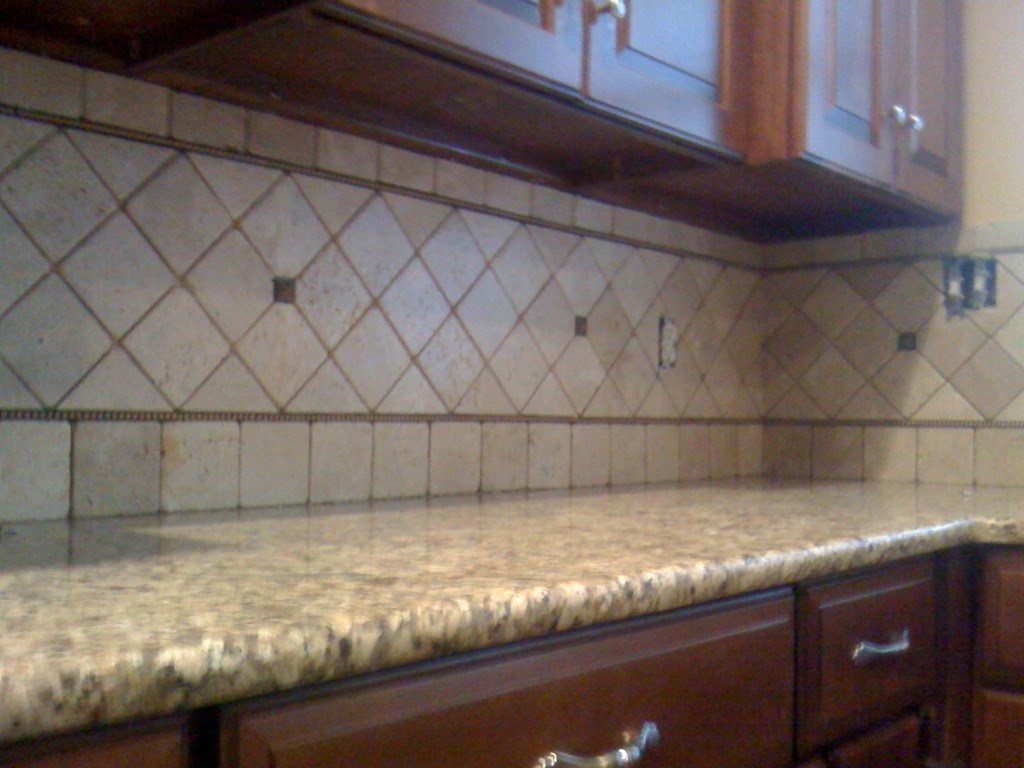
Hillier Kitchen Remodel

+3

Response time2 hrs
Recommended by100%of homeowners
...
Showing 1-10 of 121
Carpentry questions, answered by experts

Metal stud framing parts include the studs themselves, upper and lower tracks that act as top and bottom wall plates, various angle fasteners and clips, screws for fastening pieces togeher, metal straps, c-channel supports, and thicker steel supporting structures. Roof framing metal components include pre-fabricated trusses, heavy-gauge stud pieces, and various plates and fasteners.

The easiest way to tell if a wall is load bearing is to check if it’s an exterior wall or if it runs perpendicular to the joists above and below it (or parallel to beams). Exterior walls are almost always load-bearing, and walls that run under beams or parallel to them are also usually load-bearing. There are exceptions to these rules, and walls that don’t fit into these categories can still be load-bearing. If you’re unsure, hire a structural engineer to look at your home to assess whether or not the wall is structural.

Yes, professionals can install new frames, trim, and threshold adjustments for a complete finish.

One of the most common house framing basics for decades has been using wood for the framing work. However, some framing contractors now suggest using steel frames. Steel is lightweight, resistant to fire, and resistant to moisture, all of which are areas where wood framing could cause problems. However, steel framing is more expensive than wood and limits your ability to insulate the home.

Balcony construction or replacement typically requires a building permit from your local permitting authority. Safety and building integrity are the main reasons for the need to obtain a permit and the subsequent inspections. In some cases, especially cantilevered balconies, your municipality may also require the oversight and signature of a structural engineer.

The Gerrardstown, WV homeowners’ guide to carpentry services

From average costs to expert advice, get all the answers you need to get your job done.