



Top-rated carpenters.

Get matched with top carpenters in Hedgesville, WV

Enter your zip and get matched with up to 5 pros

Need a pro for your carpentry project in Hedgesville, WV?

Select your specific project to find the pro for you.

TRUSTED BY HEDGESVILLE, WV HOMEOWNERS

  • Average homeowner rating star icon4.6
    Average homeowner rating
  • Verified reviews icon68
    Verified carpentry services reviews

Find Carpenters in Hedgesville

Avatar for Handyman Connection of Winchester
Handyman Connection of Winchester
4.3(
160
)
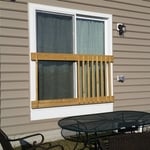
Window Frame - RepairWindow Frame - Repair - For Business

Serving Hedgesville, WV and surrounding areas

Approved

In business since 2008

Warranties offered

Credit card accepted

"“Handyman Connection was a God-send. I needed an AC for my handicapped brother installed. They were so kind and so efficient. It was a breath of fresh air to talk to real people over the phone. Tiffany and Tracy were very customer-friendly and understanding. Marc was an excellent handyman and great with my brother. I highly recommend this company and their services!„"
Before
After
Before
After
Additional Photos

+12

Response time2 days
Response rate100%
1 neighbors recently requested a quote
Avatar for J&D Contracting
J&D Contracting
3.6(
160
)
Deck or Porch - Repair

Serving Hedgesville, WV and surrounding areas

Approved

In business since 2004

Free estimates

Emergency services offered

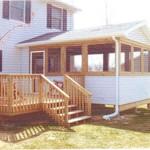
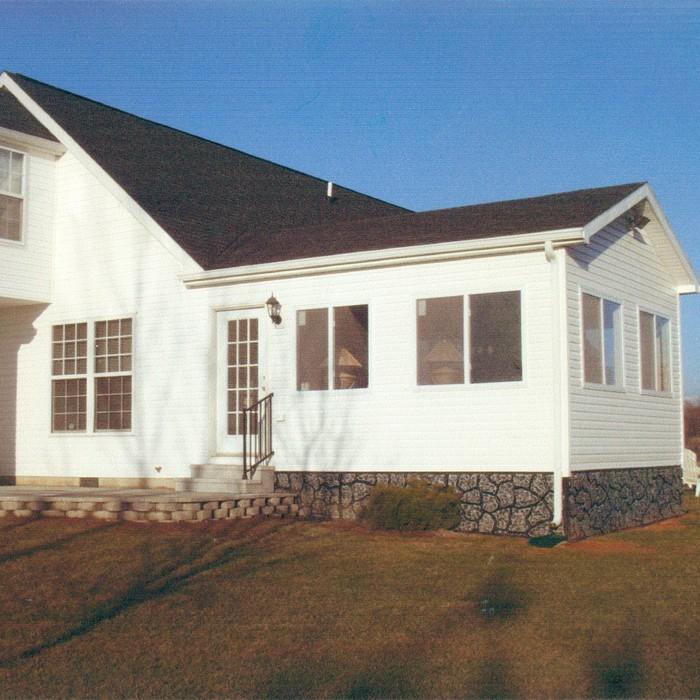
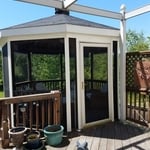
"Randy did an outstanding job on my sunroom. He built the sun room over my existing deck. He is extremely reliable and is a man of his word. I highly recommend the company. Jay K."
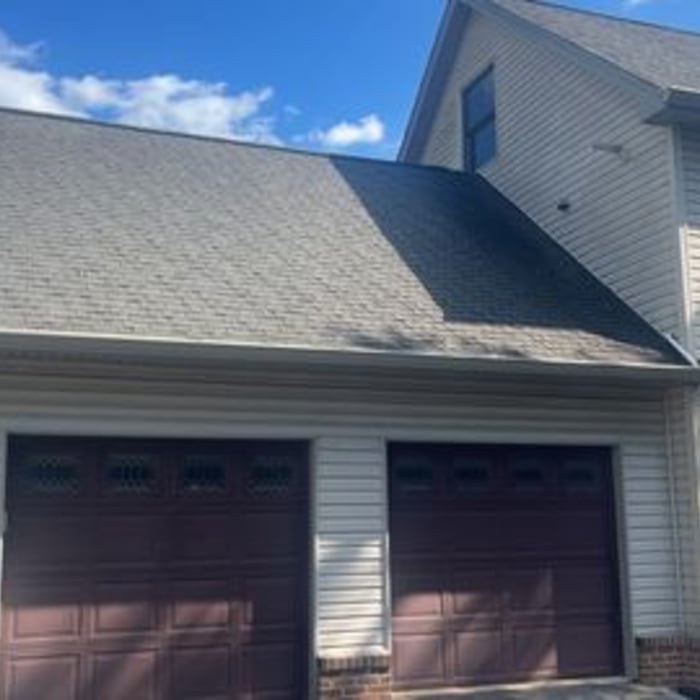
 3 car garage
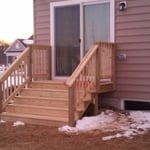
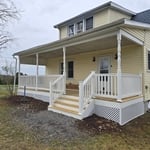
 front stairs

 sunroom
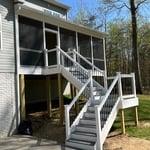
 screen porch
 sunroom and patio

+25

Response time1 day
2 neighbors recently requested a quote
Recommended by90%of homeowners
Avatar for Townsend Woodwrights & Millwork LLC
Townsend Woodwrights & Millwork LLC
5.0(
1
)
Exterior Shutters - Repair or RestoreExterior Shutters - Repair or Restore - For BusinessFurniture - Build Custom+2 more

Serving Hedgesville, WV and surrounding areas

Approved

In business since 2012

Customers say: Quick response

We take great pride in our experience, expertise, quality and customer service, that we provide to meet the consumer's needs. It is our mission to provide excellent workmanship, and complete customer satisfaction, from start to completion of a project. In order to understand the needs and expectations of our customers, we take great care to work and communicate, with every customer in a professional manner. Our reputation is based on service, safety and quality, regardless of how large, or small the job. Call us today!

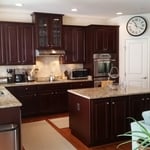
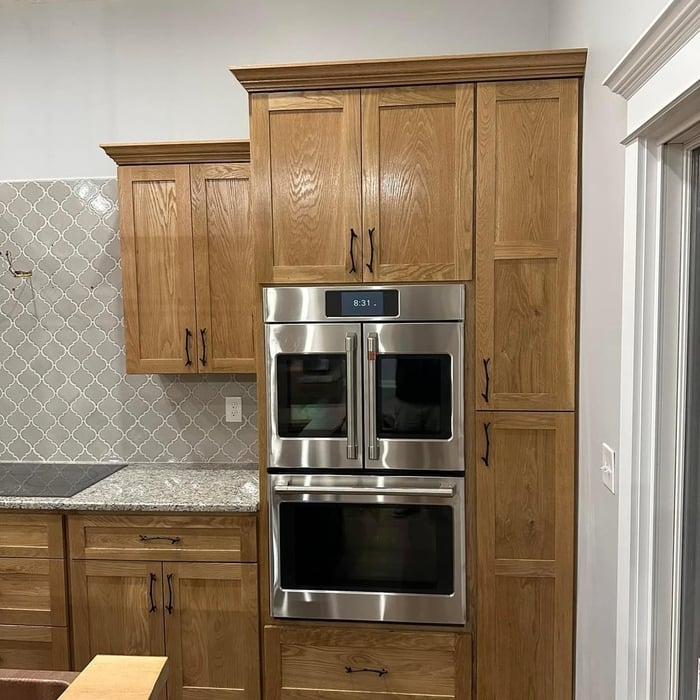
Hillier Kitchen Remodel

+3

Response time2 hrs
Recommended by100%of homeowners
...
Showing 1-10 of 125
Carpentry questions, answered by experts

Begin by analyzing the blueprints and gathering the proper materials before framing a house. With the prep stages behind you, begin by framing the floor of a house on the newly set foundation. Exterior and interior walls come next, along with rough openings for doors and windows. Contractors will then add ceiling and roof rafters to finish things off. 
A cross brace for a fence gate should stretch from the top corner of the gate’s hinge side to the bottom corner of its latch side at a 45-degree angle to the bottom of the gate. This positioning distributes the bulk of the gate’s weight to the base of the post, taking pressure off the top hinge.

Building a barndominium means converting a barn into a house. Barndominiums are becoming popular as spacious and stylish alternatives to typical housing structures. Old barns that become houses traditionally consist of wooden construction. However, newer structures, such as pole barns, often contain metal exteriors and roofs. Converting a metal outbuilding into a house presents an excellent opportunity to create a barndominium from metal.

An A-frame home can be cheaper to build than a traditional house, but that is not always a given. Prices can be fairly similar in some cases, depending on the location, design, and necessary site preparation. Costs for an A-frame typically run between $100 to $200 per square foot, which is comparable to the cost of a traditional home. The cost of an A-frame can come in under those numbers if you opt for a prefabricated kit.

The cost to frame a 2,000-square-foot house can fall anywhere between $14,000 and $32,000. This price can increase or decrease depending on what type of framing you choose, the quality of the materials, the project's complexity, and whether you decide to hire a professional to do the job.

The Hedgesville, WV homeowners’ guide to carpentry services

From average costs to expert advice, get all the answers you need to get your job done.