



Top-rated subcontractors.

Best subcontractors near Cedar Grove, WV

Enter your zip and get matched with up to 5 pros

Need a pro for your subcontracting project in Cedar Grove, WV?

Select your specific project to find the pro for you.

TRUSTED BY CEDAR GROVE, WV HOMEOWNERS

  • Average homeowner rating star icon4.1
    Average homeowner rating
  • Verified reviews icon17
    Verified subcontracting services reviews

Top-Rated Subcontractors in Cedar Grove - Updated Nov 2026

Avatar for Alford Home Solutions Inc
Alford Home Solutions Inc
4.4(
70
)
Major Home Repairs (General Contractor)

Serving Cedar Grove, WV and surrounding areas

In business since 1963

Free estimates

Emergency services offered

"EXCELLENTLY! Couldn't have asked for a better experience and amazing sun room! Windows and screens can be removed for easy cleaning. New flooring is waterproof in case it rains and we aren't home to close windows. Demo was one day/finished the next! On time/ professional/ amazing finished product! We love it!!!"
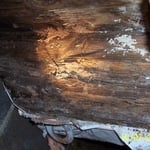
Termite shelter tube hanging from floor joist.
Termite Damage to floor joist, rim joist and sill plate.
Termite and Moisture Damage to wood in crawl space.
Concrete Work
Recommended by90%of homeowners
Avatar for Gutters Plus
Gutters Plus
4.7(
10
)
Major Home Repairs (General Contractor)

Serving Cedar Grove, WV and surrounding areas

In business since 2008

Free estimates

Emergency services offered

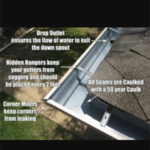
"I had clogged downspouts with thunderstorms in the forecast. I called Gutters Plus and they were there within a couple of hours. They not only cleaned the gutters but they caulked a couple of leaks and replaced some fasteners. I will use them again!"
Additional Photos
Additional Photos
Additional Photos
Recommended by100%of homeowners
Avatar for United NS
United NS
5.0(
6
)
Major Home Repairs (General Contractor)

Serving Cedar Grove, WV and surrounding areas

In business since 2022

Free estimates

Emergency services offered

"They were very quick to respond to my information on Home Advisor. They came the same day to give an estimate. They kept in touch with us when they couldnâ t come at appointed date due to rain."
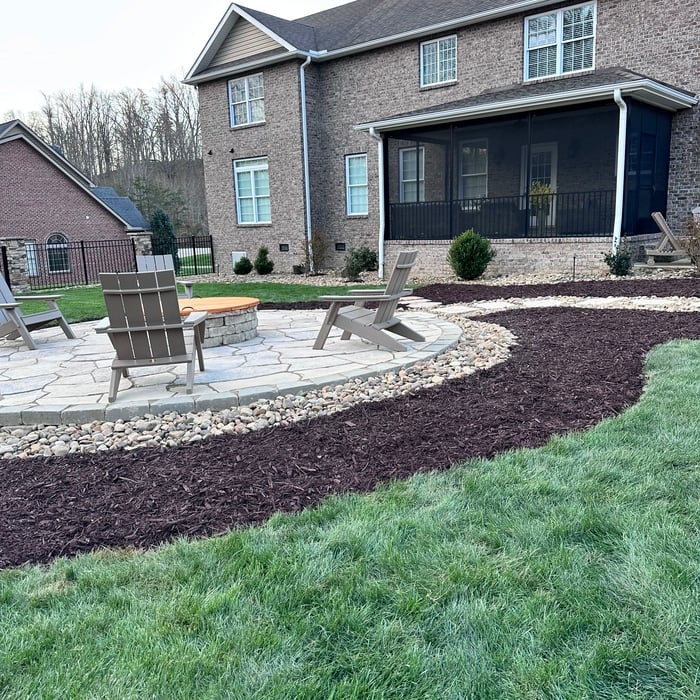
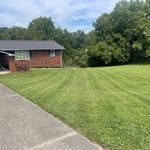
edging and cut / trim
cut and trimming with strips
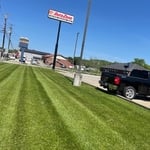
business cut and trim with stipes
Response time2 days
Recommended by100%of homeowners
Avatar for Alternative Building Concepts Inc
Alternative Building Concepts Inc
4.3(
9
)
Major Home Repairs (General Contractor)

Serving Cedar Grove, WV and surrounding areas

In business since 1972

"These guys were very good.  They did foundation work within a crawl space.  It was close, dirty, exhausting work.  They came when they said they would, completed the job in good time and cleaned up afterward.  If I needed work like this done again (Heaven forbid!) on another house, these are the guys I would hire.
"
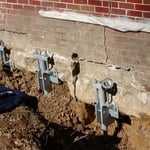
Repair w/piers
Room Addition/Remodel Before
Room Addition/Remodel After
Before
After

+22

Recommended by100%of homeowners
Showing 1-10 of 43
Subcontractors FAQs, answered by experts

When you think about Arts and Crafts-style homes, you probably think of a Craftsman house or a bungalow-style Craftsman. Craftsman is one of the major styles developed during the Arts and Crafts movement, but it checks most boxes. Craftsman houses have low-pitched roofs, exposed rafters, open floor plans, and stunning wood finish.

While it’s never too early to start planning for a major home improvement project like a home addition, give yourself at least a month or two to plan and design your addition, find a contractor, and get the permits in order. For larger projects like a second-story addition that require designing with an architect, plan on three to four months of preparation.

Professionals such as architects, general contractors, electricians, HVAC specialists, and interior designers are crucial to effectively planning and executing significant renovations.

A floor plan is a less detailed illustration showing a building or room's layout from above, including elements like windows, doors, walls, and fixtures. It offers a simplified view for homeowners. In contrast, a blueprint is a more detailed, to-scale architectural drawing that includes all parts of the building plans, such as structural elements, construction details, and utility schematics. While a floor plan can be a type of view within a blueprint, the complete blueprint contains all the necessary details to turn the plan into a reality.
Costs depend on project complexity, software requirements, and the draftsperson’s experience.

The Cedar Grove, WV homeowners’ guide to subcontracting services

From average costs to expert advice, get all the answers you need to get your job done.