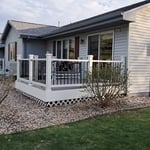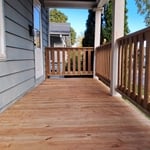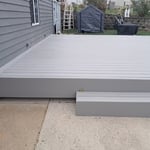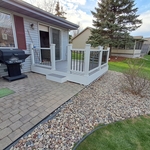




Top-rated carpenters.

Get matched with top carpenters in Saint Francis, WI

Enter your zip and get matched with up to 5 pros

Need a pro for your carpentry project in Saint Francis, WI?

Select your specific project to find the pro for you.

TRUSTED BY SAINT FRANCIS, WI HOMEOWNERS

  • Average homeowner rating star icon4.5
    Average homeowner rating
  • Verified reviews icon229
    Verified carpentry services reviews

Find Carpenters in Saint Francis

Avatar for Top Bros Construction & Remodeling Inc.
Top Bros Construction & Remodeling Inc.
4.9(
82
)
Interior Trim and Decorative Moldings - InstallInterior Trim and Decorative Moldings - Repair

Serving Saint Francis, WI and surrounding areas

Approved

Super Service Award Winner

In business since 2000

Free estimates

Emergency services offered

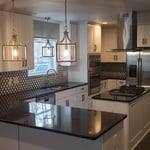
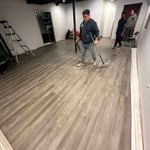
"Top Bros completely gutted and remodeled the two outdated bathrooms in our condo. The building is over 100 years old, so there were some challenges with plumbing, framing, and leveling, but Top Bros didn't shy away from any of them. They tackled each challenge head on and transformed our bathrooms, ensuring that everything was done correctly. They were friendly, easy to work with and the final products turned out amazing. I would highly recommend working with them."
Remodeling - Kitchen & Bathroom Project
Full house remodel
Remodeling - Kitchen & Bathroom Project
Full house remodel

+28

Response time2 days
2 neighbors recently requested a quote
Recommended by85%of homeowners
Cloudland Reflections LLC
4.6(
23
)
Arbor, Pergola or Trellis - Build Custom - For BusinessCarpentry Framing - InstallCarpentry Framing - Repair+10 more

Serving Saint Francis, WI and surrounding areas

Approved

In business since 2016

Free estimates

Small jobs welcome


Family owned business with over 5 years of experience handling all your Cabinet Refacing/Restoration, Carpentry - Unfinished, Carpentry - Woodworking, Framing, for residential and commercial.

2 neighbors recently requested a quote
Recommended by95%of homeowners
Avatar for Environmental Solutions MKE
Environmental Solutions MKE
5.0(
23
)
Deck or Porch - Repair

Serving Saint Francis, WI and surrounding areas

Approved

In business since 2018

Free estimates

Small jobs welcome

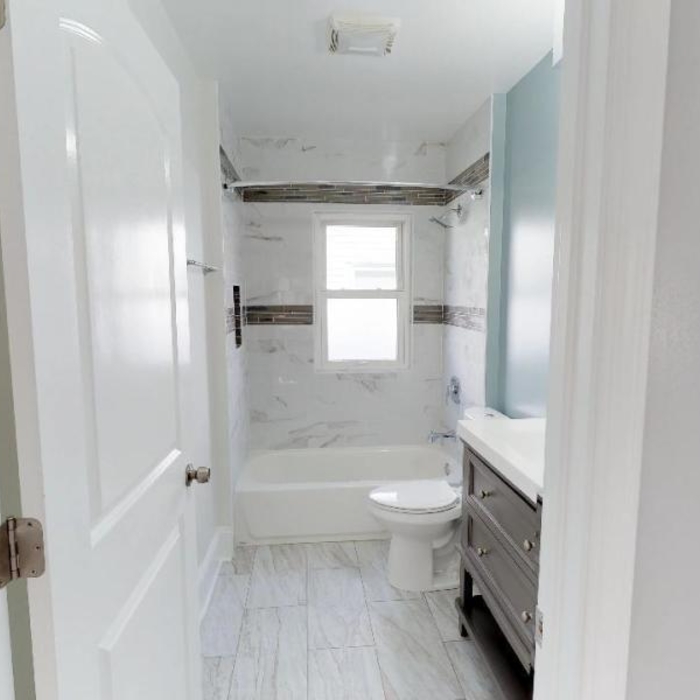
"The Environmental Solutions MKB really went the extra mile on my project. I needed asbestos tile and adhesive removed from my finished basement and stairs. The quotation process was simple and informative. They came out and assessed and had everything quoted the same day I created the job on homeadvisor. Everyone I talked to was super helpful. As for the results, it was way better than I expected. They were even able to remove tiles under walls that were added when the basement was finished. How they did it, I am still not sure. But I'm impressed. They removed the adhesive as well and performed a post job air quality lab test. They also removed carpet and carpet tack strips that were nailed to the tile which saved me a bunch of pre-work. The house did smell like the chemical solvent they used to remove the adhesive but that was expected and it cleared up after a few hours. The jobsite area was clean after they had finished and they took care of disposal. I have nothing bad to say about these guys, they do good work."

Response time8 hrs
Recommended by95%of homeowners
...
Showing 1-10 of 267
Carpentry questions, answered by experts

Costs depend on furniture type, size, complexity, and whether additional modifications are needed.

Joists do distribute their load to beams, but they don’t sit on top of the beams. Instead, home builders nail or screw the joists directly to the beams such that the end of the joist butts up against the edge of the beam. Beams can sit on other beams for support, but you’ll never see a joist sitting on top of a beam or another joist.

Yes, a one-story house can have a load-bearing wall. The load-bearing walls in a single-story home are usually the exterior walls. If the house has a basement with exposed walls, the arrangement of the beams can help indicate what walls are load-bearing.

Begin by analyzing the blueprints and gathering the proper materials before framing a house. With the prep stages behind you, begin by framing the floor of a house on the newly set foundation. Exterior and interior walls come next, along with rough openings for doors and windows. Contractors will then add ceiling and roof rafters to finish things off. 

One of the most common house framing basics for decades has been using wood for the framing work. However, some framing contractors now suggest using steel frames. Steel is lightweight, resistant to fire, and resistant to moisture, all of which are areas where wood framing could cause problems. However, steel framing is more expensive than wood and limits your ability to insulate the home.

The Saint Francis, WI homeowners’ guide to carpentry services

From average costs to expert advice, get all the answers you need to get your job done.