


Top-rated barndominium builders.

Get matched with top barndominium builders in Van Dyne, WI

Enter your zip and get matched with up to 5 pros

Need a pro for your barndominium building project in Van Dyne, WI?

Select your specific project to find the pro for you.

TRUSTED BY VAN DYNE, WI HOMEOWNERS

  • Average homeowner rating star icon4.5
    Average homeowner rating
  • Verified reviews icon17
    Verified barndominium building reviews

Find Barndominium builders in Van Dyne

Avatar for Sullivan Exteriors
Sullivan Exteriors
4.7(
44
)
Shed, Barn or Playhouse - Repair

Serving Van Dyne, WI and surrounding areas

In business since 2008

Free estimates

"Mr. Sullivan brought an assistant and they cleaned our Appleton 2-story Victorian home's gutters and repaired a spot damaged by an ice dam in last year's severe winter. They were pleasant and professional. I would recommend them for this work and will be calling them soon for another gutter cleaning.
"
Recommended by95%of homeowners
Avatar for PK Pro Contracting
PK Pro Contracting
5.0(
7
)
Shed, Barn or Playhouse - Repair

Serving Van Dyne, WI and surrounding areas

In business since 1983

Credit card accepted

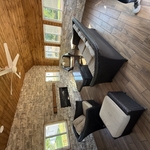
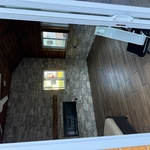
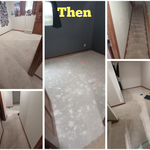
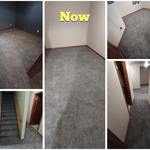
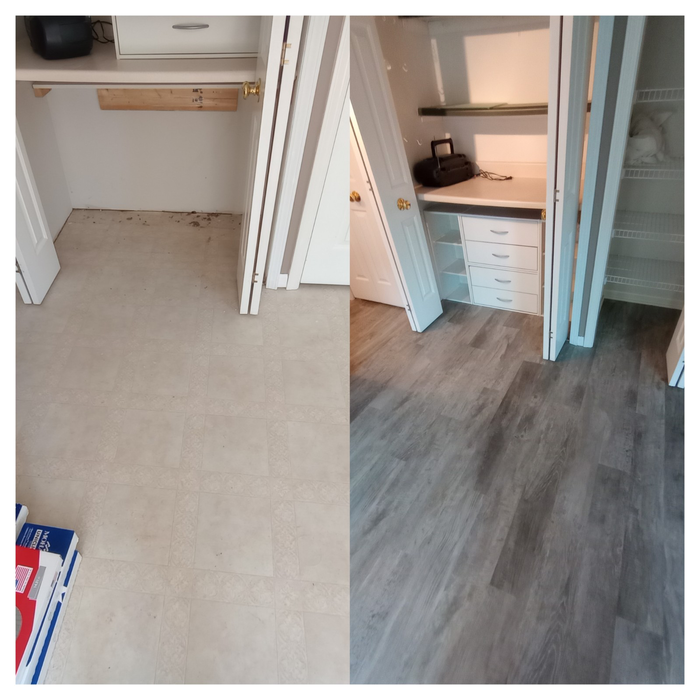
"Patrick and his crew were efficient, friendly, professional and hard workers. They were on time, to the minute, the flooring looks wonderful and I would recommend the company to everyone needing flooring-It was all done within a week! I couldn't have asked for anyone better. Actually I would give them 10 stars-and believe me, I have had a lot of companies do work for me-none were better than PK flooring."
Before
After
Additional Photos
Additional Photos
Additional Photos

+19

Recommended by100%of homeowners
Showing 1-10 of 40
Barndominium Builders questions, answered by experts

The lifespan of a barn is typically 40 to 60 years, but with skillful construction and proper maintenance, it can last up to 100 years. The actual lifespan depends on several factors, including the barn type, materials, usage, and climate. For example, the posts of a pole barn should last 50 years or longer, but if the structure is used for livestock in a rainy climate, it may rot within the first decade. Custom designs with high-end materials tend to last the longest. To get the best estimate for your barn's lifespan, you should consider its material type and intended use.
If you’re building a pole barn in place of a traditional home, lenders usually don’t offer traditional mortgages for these structures. You can also expect higher insulation costs and building permits may not be allowed in your area. Even if you’re just using a pole barn as storage or as a shelter for animals, these structures are less durable than steel buildings and require more maintenance.

Rather than using a common two-by-four piece of wood for a rafter, you probably will use two-by-six, two-by-eight, two-by-ten, or even two-by-twelve boards. Wider lumber is typically a better choice in a larger building as it provides more sturdiness. Some installers may use wider lumber for rafters near the edges of the roof, where the greatest stress occurs, and save money with narrower lumber toward the middle.

The most common slope, or roof pitch, for a shed is 4:12 or four inches of height for every horizontal foot. For areas that experience heavy snow loads, a steeper roof of 6:12 or 9:12 is best. 

Tiny houses, often called tiny homes, need between 100 to 400 square feet, with the most common size being between 200 and 300 square feet. Tiny houses more than 400 square feet venture into apartment-size dwellings and may be considered more of a traditional house than a tiny home. The number of occupants, desired lifestyle, and furniture will all be major factors that determine the desired tiny house size.

The Van Dyne, WI homeowners’ guide to barndominium building

From average costs to expert advice, get all the answers you need to get your job done.