





Top-rated barndominium builders.

Get matched with top barndominium builders in Oakfield, WI

Enter your zip and get matched with up to 5 pros

Need a pro for your barndominium building project in Oakfield, WI?

Select your specific project to find the pro for you.

Find Barndominium builders in Oakfield

Ascended Constructions
New to Angi
Find a Custom Home Builder

Serving Oakfield, WI and surrounding areas

Approved (Corporate)

In business since 2023

Offers commercial services

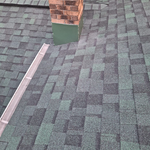
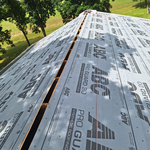
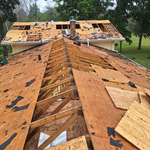
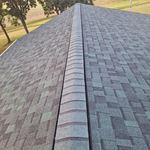
We’re a family owned and operated company that values honesty and integrity, and stands behind our work. We offer over 40 years of industry experience. We specialize in Asphalt Shingle Roofing installation, replacement, and repairs. Our services are customized to the individual project, paying close attention to the details of each project that we're involved with. We look forward to building long-term relationships with our clients and guarantee your satisfaction!

1 neighbors recently requested a quote
Avatar for GF Company
GF Company
4.6(
152
)
Garage - BuildShed, Barn or Playhouse - Build

Serving Oakfield, WI and surrounding areas

In business since 1974

Free estimates

Credit card accepted

"we had a large double window two windows one opening replaced they did a a good job made that room much warmer in winter which is what we were after it is now the warmest room in the house in the winter which is good as it is the room we spend most our time in. will defiantly be having them out to price gutters when we are ready in the spring."

Additional Photos
Additional Photos
Additional Photos
Additional Photos
Additional Photos

+19

Recommended by93%of homeowners
Showing 1-10 of 43
Barndominium Builders questions, answered by experts
Yes, barn doors can be too heavy, although the limitation is usually imposed by the mounting hardware you buy and not your home’s framing, unless you’re building an unusually wide door. To keep the weight down, you can opt for 1-by material rather than 2-by material, and choose a softwood like pine rather than a hardwood like maple or oak. Check the weight limits on your mounting hardware, and always attach your door track to studs rather than to drywall anchors.
While it’s best to have access to large, healthy, strong trees in a safe position, treehouse living is still possible without them. Contractors can fit tree posts to build the structure onto or use posts as additional support alongside the trees themselves. If you’re in doubt about the suitability of the trees on your land, consult with a local treehouse builder before you start the project.

Whether pole barn posts should be set in concrete depends on the soil surrounding your home. If your soil is compact and digging conditions are agreeable, then setting pole barn posts in concrete is an ideal option.

Ranch and colonial-style homes are often the most affordable to build. They have a common layout with available designs that are easy to adjust in simple ways without having to spend too much on a structural engineer or architect. Both types of homes' symmetry, simple roofs, and often one or two-story plans mean they often fall in the $150 to $200 square-foot range, putting them right around average.

There's no simple answer to which is less costly: wood or metal-framed homes. In most cases, metal building components cost more than wooden ones, while entire metal buildings cost less than wooden versions. However, regardless of the exterior framing or structure, each must meet similar building codes. This means that the costs are about the same, even considering that wood will require more maintenance than metal over time.

The Oakfield, WI homeowners’ guide to barndominium building

From average costs to expert advice, get all the answers you need to get your job done.