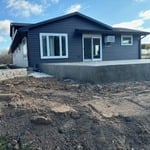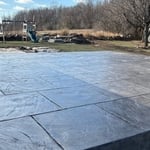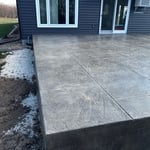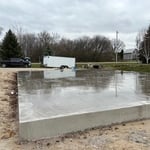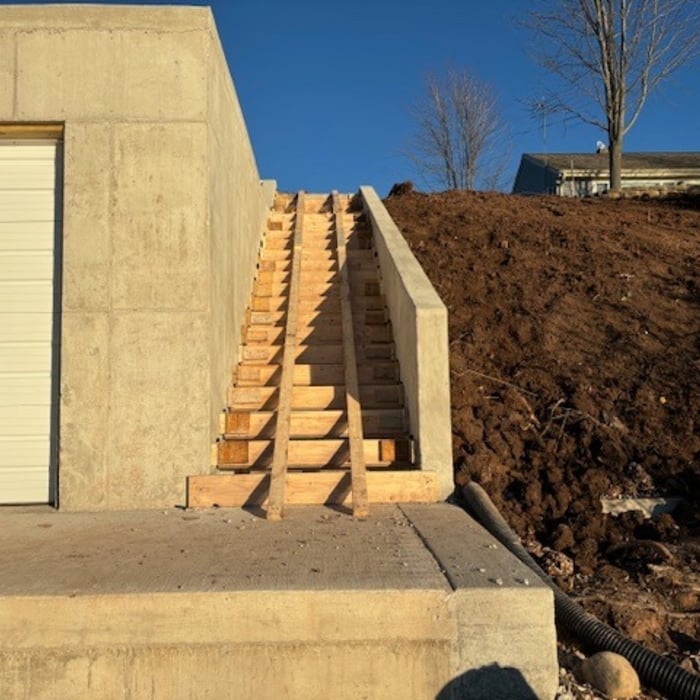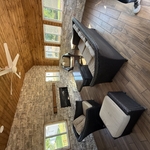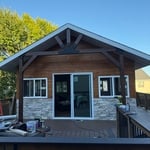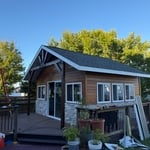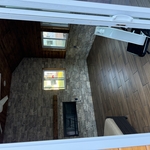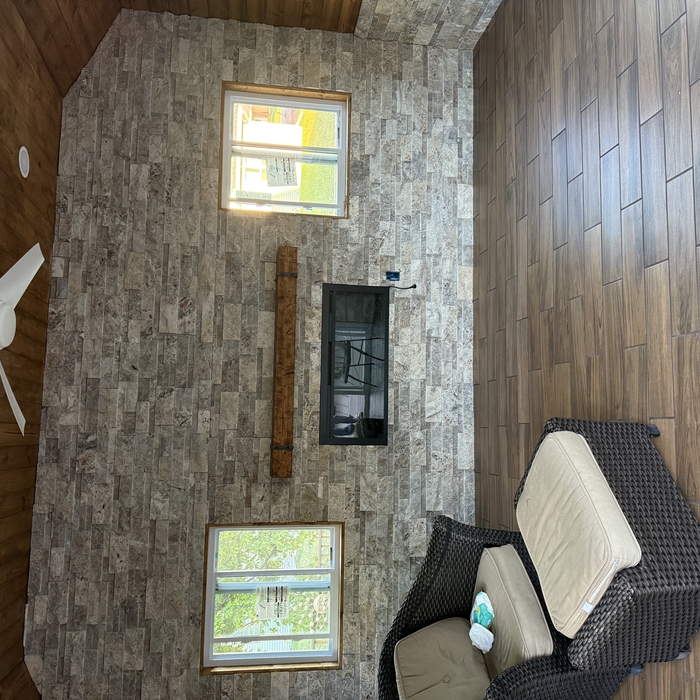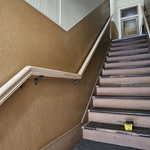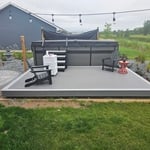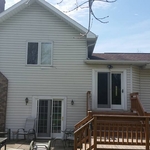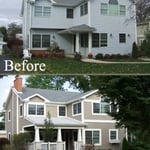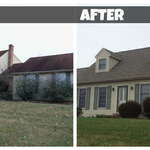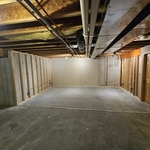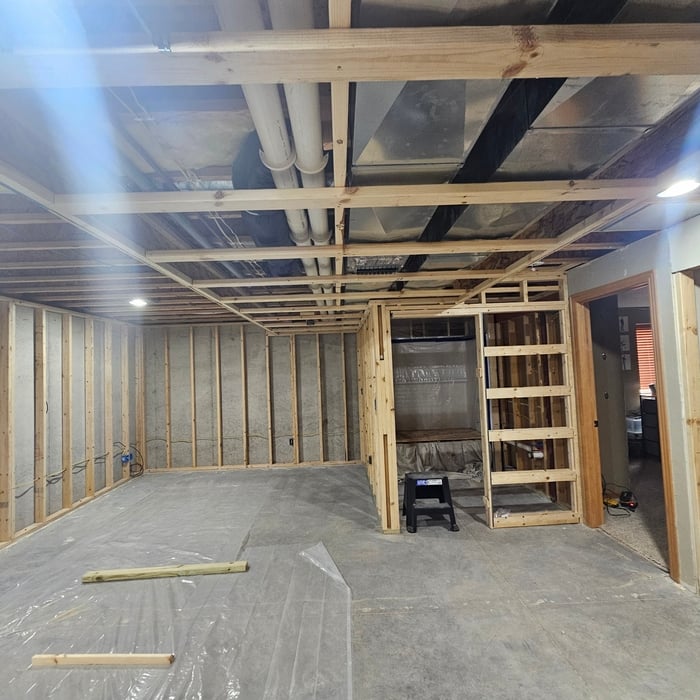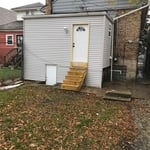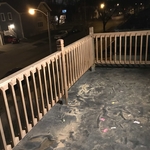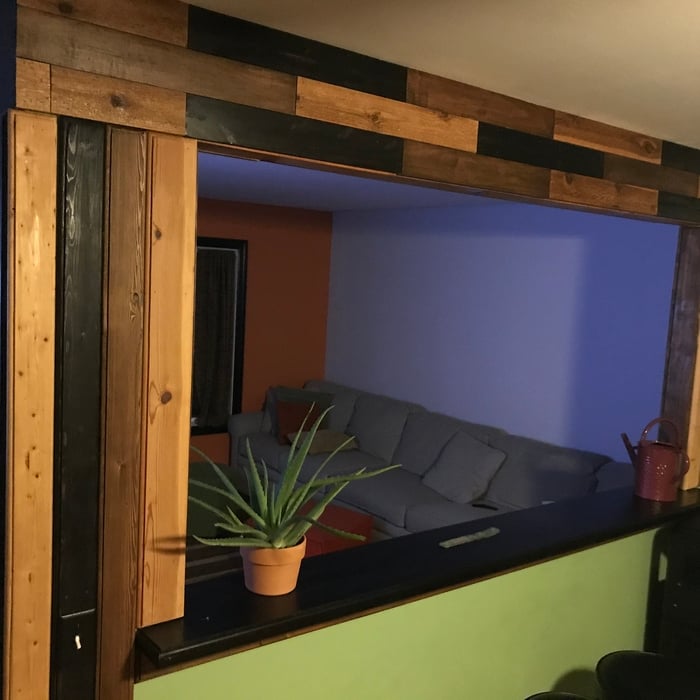



"Elite Building and Design did a great job on our deck as well as an addition of a gym and spa in our basement area. The attention to detail, craftsmanship and integrity of their work is unmatched in the industry today! Old school work ethic and values, with modern solutions and innovation. Extremely talented, high end carpentry and building. Our home definitely stands out from the rest! Highly recommend!"


My name is Jesse and I’m the owner/operator of Morris Renovations LLC! I’m a medically retired United States Marine Veteran that has a passion for building and remodeling homes! I pride myself not only in my work but also my pricing!
"CS Drywall did a very commendable job repairing and patching Drywall in two rooms. The crew was very professional and provided great customer care and service throughout the project!"
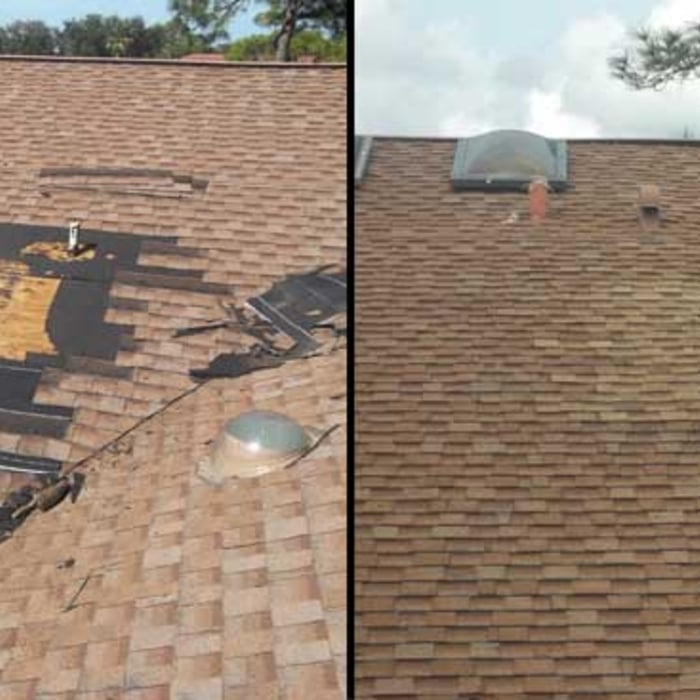
Were a family owned and operated company that values honesty and integrity, and stands behind our work. We offer over 40 years of industry experience. We specialize in Asphalt Shingle Roofing installation, replacement, and repairs. Our services are customized to the individual project, paying close attention to the details of each project that we're involved with. We look forward to building long-term relationships with our clients and guarantee your satisfaction!
Empire Exteriors & Remodeling was founded in 2004 excelling in experience in all construction trades and roofing. They have dedicated the company to transformations of beautiful homes like yours. We proudly produce quality work while providing a level of service that exceeds industry expectations.\nWhether it is a new roof or a complete remodel to enhance your lifestyle, our goal is to build new spaces that add aesthetics, function and value to your home.\n\nTHE EMPIRE EXTERIORS & REMODELING TEAM\nGlenn has assembled a dedicated team of trained professional tradesmen and experienced carpenters. He utilizes a longstanding group of sub-contractors that are greatly respected in their fields. Everyone is devoted to the home remodeling industry and to your requirements, providing the most enjoyable construction experience possible. Glenn, his business partner Ben, and his staff
"It was written up to be chimney and foundation check. I wasn't home when he arrived, my husband was, and no foundation inspection took place. He had a couple of good tips, but not very detailed or in depth. "
I mainly do finish carpentry work. I also love building anything as big as a garden shed and as small as a bird house. If its wood i can do it! I also love to teach and help. If you are working on a project or nervous to start one please give me a call i can help!
At our company, we take immense pride in our wealth of experience, expertise, and the exceptional customer service we offer to meet our clients' needs. Our mission is to consistently deliver outstanding design work and drawings, from project initiation to completion. We place great emphasis on understanding and exceeding our customers' needs and expectations, ensuring that every interaction is conducted with the utmost professionalism. Our reputation is founded on top-notch service and quality, irrespective of the size of the project. Get in touch with us today!
Barndominium Builders questions, answered by experts
The timeline to build your barn will depend on the barn type and the company you hire. A pole barn may take six weeks or so, while a traditionally framed or steel-framed barn can take four months or longer. Building a barndominium takes the longest because you are essentially building a new home. You can expect barndominiums to take six months or longer to build.
Ranch and colonial-style homes are often the most affordable to build. They have a common layout with available designs that are easy to adjust in simple ways without having to spend too much on a structural engineer or architect. Both types of homes' symmetry, simple roofs, and often one or two-story plans mean they often fall in the $150 to $200 square-foot range, putting them right around average.
A steel frame costs 10% to 20% more than a wood frame. Wood is a much easier material to work with, more accessible, and generally more affordable than steel—plus, you need specialized tools to work with steel.
The most common slope, or roof pitch, for a shed is 4:12 or four inches of height for every horizontal foot. For areas that experience heavy snow loads, a steeper roof of 6:12 or 9:12 is best.
The term “cottage” is subjective, so there’s no rigid definition, but it generally refers to a small home with simple and purposeful architecture that embraces nature and focuses on charm over everything else. Cottages are typically 1 or 1 1/2-stories tall, usually with gabled roofs, and are built out of natural materials that help make the structure a part of the surrounding nature rather than something that stands out from it. A big part of what makes a cottage a cottage is the decor, which includes natural materials from the nearby area.
The Oshkosh, WI homeowners’ guide to barndominium building
From average costs to expert advice, get all the answers you need to get your job done.
If home is where the barn is, a barndominium may be the dream house you’ve been looking for. Here are all the details you need to know about barndominium costs.
A barndominium offers lots of advantages, including durability and versatility. But is building a barndominium the right choice for you? Let’s find out.