






Top-rated residential design pros.

Get matched with top residential design pros in Phillips, WI

Enter your zip and get matched with up to 5 pros

Need a pro for your residential design project in Phillips, WI?

Select your specific project to find the pro for you.

Find Residential design pros in Phillips

Avatar for Evolution Drafting
Evolution Drafting
3.7(
124
)
Designer - Building

Serving Phillips, WI and surrounding areas

Approved

In business since 2018

Free estimates

Emergency services offered

"It went well and fast. The design was excellent and Evolution Drafting staff was courteous and professional. I got more than I asked for and with accuracy."

Zeal Floor Plan
Charcoal
Palm Floor Plan
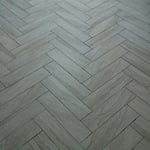
Charcoal Floor 2
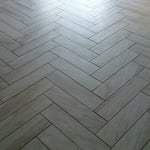
Charcoal Floor 1

+23

Response time1 day
Response rate100%
72 neighbors recently requested a quote

Avatar for APEX Drafting LLC
APEX Drafting LLC
4.3(
6
)
Designer - Building

Serving Phillips, WI and surrounding areas

Approved

In business since 2020

Free estimates

Emergency services offered

We have a single mission: Complete Customer Satisfaction! We have consistently focused on the needs of our customers, providing personalized attention and a stress-free experience.\nYou will find us to be competitively priced with close attention to the details.\nOur reputation is based on service, safety, and quality, regardless of how large or small the job.\nWe look forward to building a lasting relationship and guarantee your satisfaction!\n

Plan set 1
184 neighbors recently requested a quote

Avatar for Innovative Construction Solutions
Innovative Construction Solutions
New to Angi
Designer - BuildingDesigner - Bathroom

Serving Phillips, WI and surrounding areas

Approved

In business since 1990

Free estimates

At Innovative Construction Solutions, we take great pride in our experience, expertise, quality and customer service that we provide to meet the consumer's needs. It is our mission to provide excellent workmanship and complete customer satisfaction from start to completion of a project. In order to understand the needs and expectations of our customers, we take great care to work and communicate with every customer in a professional manner. Our reputation is based on service, safety and quality, regardless of how large or small the job.

Photos
Response time1 day
Response rate100%
16 neighbors recently requested a quote

Avatar for Ecolecua
Ecolecua
4.5(
8
)
Designer - BathroomDesigner - KitchenDesigner - Residential (Interior Space Planner)

Serving Phillips, WI and surrounding areas

Credit card accepted

VIRTUAL INTERIOR / STAGE DESIGN/ VIRTUAL MEETING \n Servicing New York, NY and Miami, FL areas! \n\nThis is for a CUSTOM Virtual Floor/ Plan-3D Design, specifically made for you.\nIt can be any room you choose literally from scratch, any space you want to redesign. We also offer Tiny House Design. Contact us if you are looking to buy costum made bricks, we have a large selection!!! PLEASE READ OUR SERVICES OFFERED FOR FULL DETAILS!!!\n\n\n

Additional Photos
Additional Photos
Additional Photos
Additional Photos
Additional Photos

+3

Recommended by100%of homeowners
Avatar for C. Metcalf Construction Co., LLC
C. Metcalf Construction Co., LLC
4.8(
2
)
Designer - BathroomDesigner - Kitchen

Serving Phillips, WI and surrounding areas

In business since 2006

Free estimates

We pride our company on reliability, great communication, integrity and quality work. We strongly believe in giving our absolute best in all our projects, no matter how big or small. We are experts in our trade, and will always keep you educated on your task or project. We look forward to earning your business!

Recommended by100%of homeowners
Showing 1-10 of 16
Residential Design questions, answered by experts

Professional remodelers streamline the process, manage permits, and handle renovations efficiently—significantly mitigating risk while maintaining standards.

The average size of a home office starts at around 70 square feet for those who just need a place to put a desk, a filing cabinet, and perhaps some shelving units to keep important documents. For those with storage needs or office furniture for guests, an average size is more like 150 square feet, or the size of a large bedroom. 

It's possible to turn your carport into a living space, but there are additional factors to address over turning it into a garage. HVAC, plumbing, and electricity won't be optional, and you'll need finished flooring, drywall, trim work, and legal ceiling height, for starters. Also, keep in mind that living space conversions may require upgrading the foundation underneath, and the permits might be more expensive as well.

Aging-in-place universal design features can make your home more comfortable for family members who are older or have disabilities; they can also make your home safer. In addition, adding a universal-design bathroom can boost your home’s overall resale value.

Yes, most designers tailor plans to fit your budget. Discuss financial constraints during initial consultations.

The Phillips, WI homeowners’ guide to residential design services

From average costs to expert advice, get all the answers you need to get your job done.