








Top-rated architects.

Get matched with top architects in Mukwonago, WI

Enter your zip and get matched with up to 5 pros

Need a pro for your architectural service project in Mukwonago, WI?

Select your specific project to find the pro for you.

Find Architects in Mukwonago

Avatar for LC’s Landscaping Services LLC
LC’s Landscaping Services LLC
4.9(
121
)
Architect - LandscapeArchitect - Landscape - For Business

Serving Mukwonago, WI and surrounding areas

Approved

In business since 2012

Free estimates

Credit card accepted

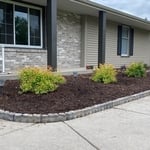
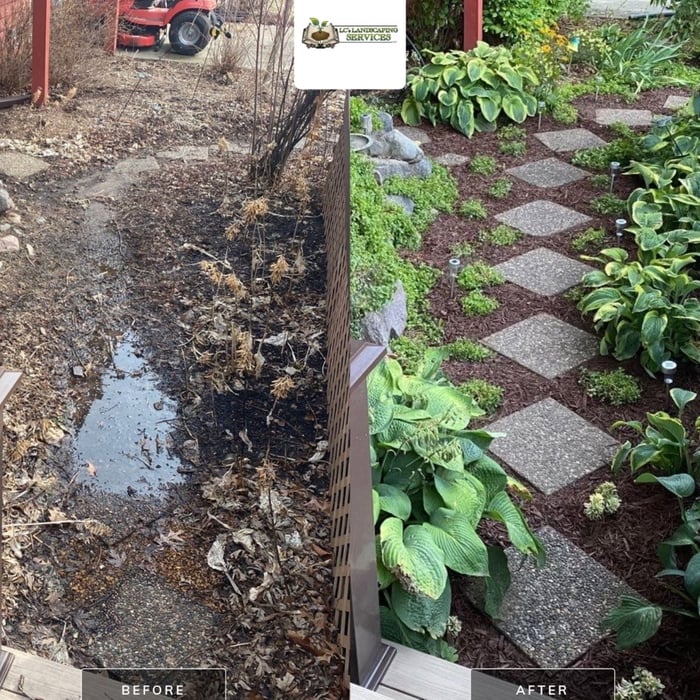
"Chris does an excellent job - all around! He covers the scope of a project with me, asks questions and provides suggestions. He communicates projected timeline and cost estimates and provides updates on a regular basis. He has done probably 6 or 8 projects for us and has completed the work on time and on budget EVERYTIME!! My husband and I are always amazed at the amount of work Chris is able to accomplish in one day! Photos are from spring clean up & mulch installation."
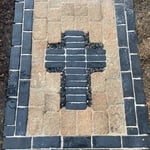
Crosswalk
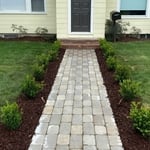
Walkway Appeal
Pabst Farms Complete Landscape Install!
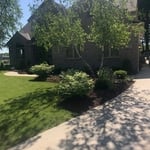
Colonial Paver walkway with emerald green boxwoods, mulch bed lining each side. Finished with mulch along house and new sod front lawn. Old lawn was thin and mainly had creeping ivy.
Walkway Reset!

+232

Response time2 days
11 neighbors recently requested a quote
Recommended by98%of homeowners

Avatar for Roberto Nova Landscaping
Roberto Nova Landscaping
4.7(
38
)
Architect - LandscapeArchitect - Landscape - For Business

Serving Mukwonago, WI and surrounding areas

Approved

Super Service Award Winner

In business since 2018

Free estimates

Customers say: Super punctual

"Roberto did a nice job with the retaining wall. He also did work for my mother after mine. He replaced rocks and a border around several beds. He takes pride in his work. He will set things right asap if you have any concerns. I strongly recommend him."
Additional Photos
Additional Photos
Additional Photos
Additional Photos
Additional Photos

+10

Response time3 days
Response rate90%
28 neighbors recently requested a quote
Ascended Constructions
New to Angi
Draftsperson/CADDArchitect

Serving Mukwonago, WI and surrounding areas

Approved

In business since 2023

Offers commercial services

We’re a family owned and operated company that values honesty and integrity, and stands behind our work. We offer over 40 years of industry experience. We specialize in Asphalt Shingle Roofing installation, replacement, and repairs. Our services are customized to the individual project, paying close attention to the details of each project that we're involved with. We look forward to building long-term relationships with our clients and guarantee your satisfaction!

5 neighbors recently requested a quote
...
Showing 1-10 of 89
Architects questions, answered by experts

Most Greek Revival architecture homes are one and a half to two stories, depending on the footprint, which sets them apart from some Federal architecture homes that are three stories. The gabled roof on the second floor can sometimes cut into the living space, especially on smaller homes of this style, which leaves a much smaller living area upstairs.

Depending on what the blueprints are for, a qualified draftsperson, contractor, or architect can draw them up. In some cases, including specialty permitting for a build, you may be required to use a licensed architect. 

In many cases, a blueprint drawn up by a certified professional is required before a city or municipality approves a permit. 

Building designers charge between $2,000 and $50,000, depending on project scope, complexity, and customization.

When planning a new build, meet with an architect as your first step. Architects will often work with specific contractors and can ensure the contractor on your project is qualified and experienced to handle your build. Both the architect and the contractor should be involved with the project from the early stages, but the process may be smoother when you start with an architect.

Open floor plans can come with drawbacks—mainly the lack of privacy and noise dampening. Walls act as an important barrier for traveling sounds, meaning in an open floor plan you could hear your dishwasher running while sitting in your living room. Storage limitations and separation of activities (for example, keeping the kid’s playroom away from the dining room) are other reasons some homeowners are opting out of an open floor plan.

The Mukwonago, WI homeowners’ guide to architectural services

From average costs to expert advice, get all the answers you need to get your job done.