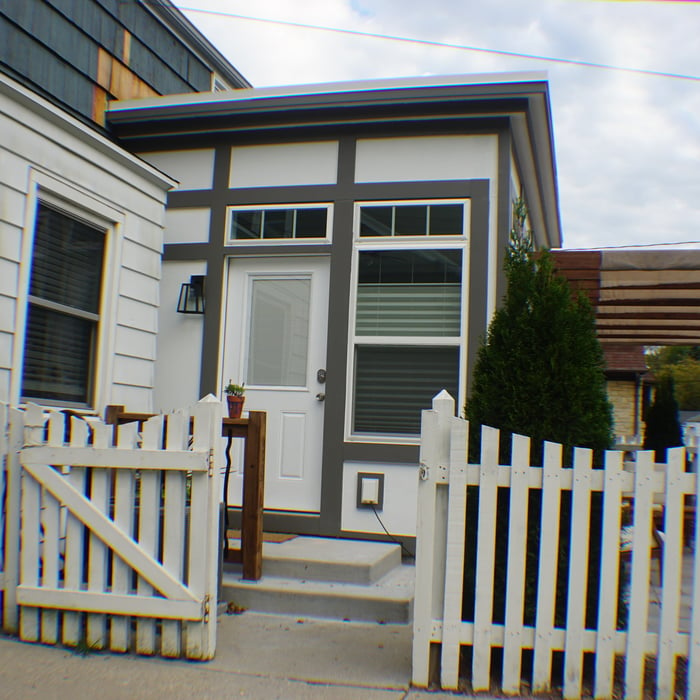
"Dave was the BEST to work with. He didn’t hesitate to take a lot of time to help me understand the process of adding an addition to our home, and helped us put together plans that were exactly what we were looking for. I definitely recommend ALA to anyone looking for an architect. We can’t wait to move forward with our project! -Val and Stephen"
"We met Matt Trenkle at a home show in Madison. We were not looking for a cookie-cutter architect, we needed an eco-oriented designer with experience in alternative materials building. We were drawn to Matt's booth because his display showed that his work was right up our alley. We described our unusual plan and he was eager to take it on. Through a few exchanged emails we further discussed our needs, and he put together a proposal for the work. He is a personable and dynamic architect and worked up a thorough and very clear proposal for us, with a reasonable estimate for the work we were requesting. I am sure he would be very easy to work with and a good communicator, and he gave us confidence that he was ready and capable of doing the work we needed and flexing with us as we worked through the design issues together. As it turns out, we decided to go with a local architect instead (we are based in Madison and Matt is in Milwaukee). His proposal was for design development and construction drawings for a 1000 sq ft passive solar earth bermed house made of earth-covered tire bales with an incorporated greenhouse."
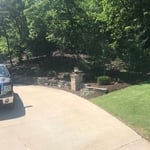
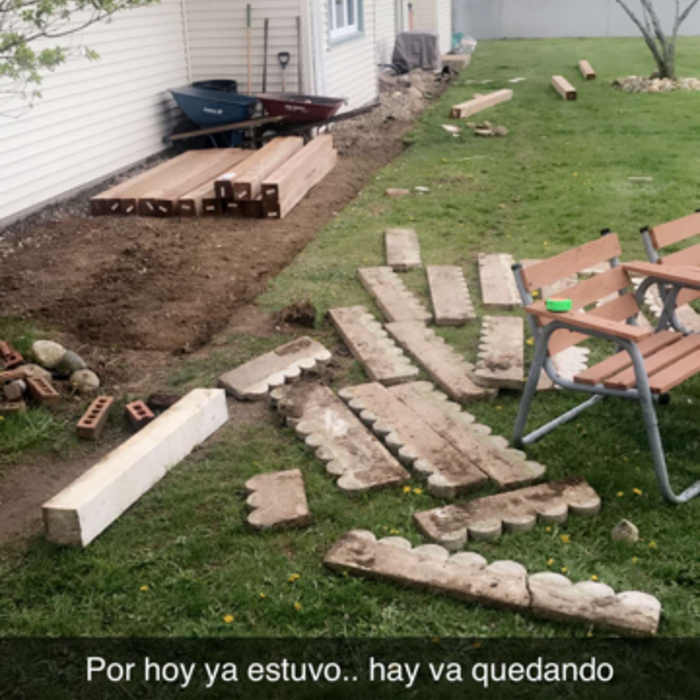
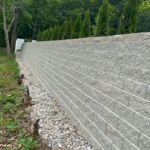
Roberto Nova Landscaping was established in 2018. I have had a lot of experience working in landscaping but decided in 2018 to start my own business. I have the ability to do anything you need in the lawn services area including planting new trees, removing old ones, edging, brick pathways, mowing and spring and fall cleanup. We even can help you out in the winter with snowplowing! We have even done specialty installations of things like dog yard preparation and fencing. Just give us a call and we will give you a free quote1
"To be honest Im dealing with a complicated district and I was kind of frustrated that my project was handed off to a new person but Raegan Hammon was the most patient, kind, professional and efficient Architect I have ever had the pleasure 🙏 of doing business with. Thank you for placing my project in her very capable hands. Forever grateful Leilee Keppard [*** Link removed ***]"
At Roman Landscaping and Snow Removal our belief is that our customers needs are the utmost importance. Our team with 10+ years experience is committed to meeting those needs. We welcome the opportunity to earn your trust and deliver you the best service. No job is to big or to small, please contact us for a free estimate!
Genesis Architecture is a full service architectural firm specializing in custom home design. Established in 1992, Genesis Architecture has designed projects throughout the United States, Canada and Japan. Genesis Architecture has also been published in such publications as Better Homes and Gardens, Fine Home building Magazine, Custom Home, Luxury Home, Country Home, Progressive Architecture, Builder Magazine, Professional Builder, the Chicago Tribune, Milwaukee Journal Sentinel and other newspapers.
\n
We have a single mission: Complete Customer Satisfaction! We have consistently focused on the needs of our customers, providing personalized attention and a stress-free experience.
\nYou will find us to be competitively priced with close attention to the details.
\nOur reputation is based on service, safety, and quality, regardless of how large or small the job.
\nWe look forward to building a lasting relationship and guarantee your satisfaction!
\n
"Hired Tyler Moore architect to design a moderately sized detached garage, 26W x 28 L. I sent Tyler my mock-ups and sketches and he took over to design the garage. Tyler verified all of the zoning, building codes, and other requirements so I would not have any issues building the garage. The garage design was perfect, the garage build is underway August 2026. Tyler pulled permit as well. In addition, a bazillion calls were necessary to Tyler during the garage build to help me wade through the minutiae while the guys were building the garage. Tyler checked even more specs for those questions and provided confirmation for my questions. The cost structure is superb by all means. I ave an additional construction project of an R2 property pending in the next year or two. Tyler will be on board for that project. You may hire Tyler in confidence and be assured of a high quality architectural design for any project. Astounding support before, during, and after. Thank you Tyler again!"
At Innovative Construction Solutions, we take great pride in our experience, expertise, quality and customer service that we provide to meet the consumer's needs. It is our mission to provide excellent workmanship and complete customer satisfaction from start to completion of a project. In order to understand the needs and expectations of our customers, we take great care to work and communicate with every customer in a professional manner. Our reputation is based on service, safety and quality, regardless of how large or small the job.
Terraform Development & Design LLC, delivers expert permit-ready architectural plans and drafting services nationwide. With 8+ years of experience and hundreds of clients across all 50 states, we create code-compliant residential and commercial construction documents that get approved fast and built right.
\nFrom site plans, floor plans, elevations, structural & foundation drawings to MEP coordination, full construction sets, 3D renderings, interior design, solar PV layouts, and precise material takeoffs - we handle it all. Fast 4-6 week turnaround, 3 design revisions included, free revisions for city redline changes, transparent pricing (starts at $2,000), and direct partnerships with licensed engineers for stamps in every state.
While many different factors determine whether a house is classified as a villa, many villas are detached homes with a European design influence, often with an emphasis on luxury and comfort. Modern villas often feature outdoor spaces such as terraces, gardens, or patios.
A designer is a great choice for remodeling projects that don’t require significant structural work. For remodeling that includes structural work like removing load-bearing walls, altering exterior walls, or adding on a room, an architect can design and execute the renovations while ensuring your home remains structurally sound.
With proper training and experience, reading blueprints is fairly straightforward and not very difficult. If you don’t have the necessary knowledge to interpret the symbols, abbreviations, and other notations used, blueprints may not make sense. Learning to read blueprints can help you understand the construction process and keep you more involved and informed when you’re building a house.
Structural engineers draw structural plans, which include detailed drawings of the structural components of a home only. Complete house plans will require additional work from an architect or draftsperson, whose drawings will take the structural drawings into account. They’ll also include more details about the finishing materials and layout of a home, including everything from roofing and flooring materials to the position of furniture, light fixtures, switches, and plumbing fixtures.
While you will always work with a team of professionals at some point during your home build, homeowners with experience can take on some part of the process. Manage the initial brainstorm, brief writeup, and floor layout phase with minimal assistance before contacting a general contractor. And while you can purchase stock blueprints for some home designs, it's always best to speak with professionals when choosing one ideal for your property.
The Elkhorn, WI homeowners’ guide to architectural services
From average costs to expert advice, get all the answers you need to get your job done.
Wondering how much hiring an architect cost? Discover architect prices, cost factors, and money-saving tips to help you plan your home project with confidence.
Floor plans can help you visualize a space and are useful in home construction and design. Learn how much a floor plan costs and what affects the price.
Depending on where you live, you may be legally required to hire an architect for an addition. Here’s why an architect may end up saving you money and time.