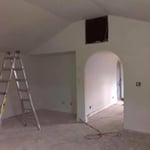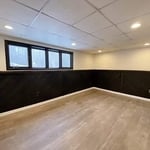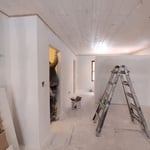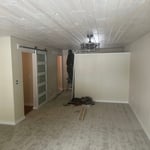





Top-rated barndominium builders.

Get matched with top barndominium builders in Fremont, WI

Enter your zip and get matched with up to 5 pros

Need a pro for your barndominium building project in Fremont, WI?

Select your specific project to find the pro for you.

Find Barndominium builders in Fremont

Avatar for CS Drywall Finishing and Painting
CS Drywall Finishing and Painting
4.0(
4
)
Garage - Build

Serving Fremont, WI and surrounding areas

Approved

Super Service Award Winner

In business since 2018

Free estimates

Offers commercial services

"CS Drywall did a very commendable job repairing and patching Drywall in two rooms. The crew was very professional and provided great customer care and service throughout the project!"
Response time3 hrs
Response rate100%
4 neighbors recently requested a quote
Avatar for Sullivan Exteriors
Sullivan Exteriors
4.7(
44
)
Shed, Barn or Playhouse - Repair

Serving Fremont, WI and surrounding areas

In business since 2008

Free estimates

"Ben is a nice person to deal with, and he did not charge us for some extra work they did that was not included in the $99 deal due to some difficulty we had with getting things scheduled. 
"
Recommended by95%of homeowners

Showing 1-10 of 42
Barndominium Builders questions, answered by experts

In the U.S., original and converted carriage houses are most often found in New England, New York, and other parts of the Northeast. New construction carriage houses can be found across the country, and are often added to properties with Colonial-style homes for additional living, storage, or work space, although they can be found in many different styles.

While it’s best to have access to large, healthy, strong trees in a safe position, treehouse living is still possible without them. Contractors can fit tree posts to build the structure onto or use posts as additional support alongside the trees themselves. If you’re in doubt about the suitability of the trees on your land, consult with a local treehouse builder before you start the project.


The most common slope, or roof pitch, for a shed is 4:12 or four inches of height for every horizontal foot. For areas that experience heavy snow loads, a steeper roof of 6:12 or 9:12 is best. 

Yes, barn doors can be too heavy, although the limitation is usually imposed by the mounting hardware you buy and not your home’s framing, unless you’re building an unusually wide door. To keep the weight down, you can opt for 1-by material rather than 2-by material, and choose a softwood like pine rather than a hardwood like maple or oak. Check the weight limits on your mounting hardware, and always attach your door track to studs rather than to drywall anchors.

While a romantic getaway in a vacation treehouse may sound appealing, building one to live in year-round comes with more challenges. However, a growing number of people are adopting this small-scale living approach to appreciate an off-the-grid, private lifestyle. It allows you to feel closer to nature in a sustainable, customizable, minimalist, and eco-friendly way.

The Fremont, WI homeowners’ guide to barndominium building

From average costs to expert advice, get all the answers you need to get your job done.