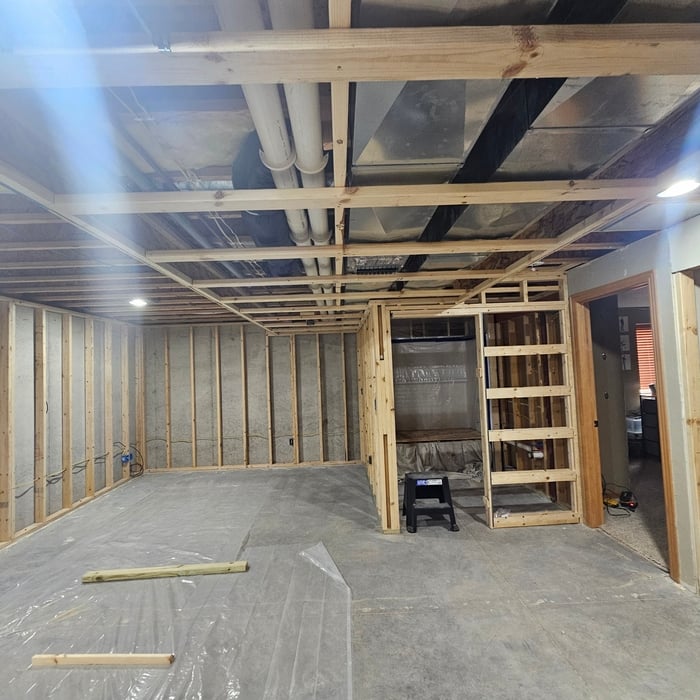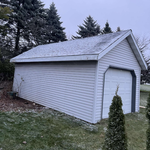



Top-rated pole barn builders.

Get matched with top pole barn builders in Fremont, WI

Enter your zip and get matched with up to 5 pros

Need a pro for your pole barn building project in Fremont, WI?

Select your specific project to find the pro for you.

Find Pole barn builders in Fremont

Avatar for Sullivan Exteriors
Sullivan Exteriors
4.7(
44
)
Shed, Barn or Playhouse - Repair

Serving Fremont, WI and surrounding areas

In business since 2008

Free estimates

"Our roof is 20 years old and showing some staining and a few edges curling but otherwise not leaking a pretty solid. Ben was honest with us and said we could get some good years out of the roof, yet. We had him do some minor gutter. He worked right alongside his crew and made sure they did thorough work.
"
Recommended by95%of homeowners
Redline Renovations
5.0(
5
)
Shed, Barn or Playhouse - Repair

Serving Fremont, WI and surrounding areas

In business since 2018

Free estimates

Emergency services offered

"Isiah is just as professional as he is personable. He listened to all the little details my family and I had to offer and took the time to explain why things would or wouldn’t be able to be done. He was quick, efficient, and even cracked a few jokes along the way. We would definitely hire Redline again and invite them to the summer cookout!"
Additional Photos
Additional Photos
Additional Photos
Additional Photos
Additional Photos

+11

Recommended by100%of homeowners
Showing 1-10 of 24
Pole Barn Builders questions, answered by experts
Yes, barndominiums are designed to withstand strong weather and severe storms if they are built properly by trained professionals. Most barndominiums are made up of a steel structure that can protect a building from winds of up to 150 miles per hour and resist a variety of weather conditions without a major risk of structural damage to the exterior, foundation, or frame.

Choose a barn door with an extra two to three inches on either side of the frame. The width of the barn door will depend on the type and placement of your track, but in most cases, an additional inch or two will do the trick.

The most common slope, or roof pitch, for a shed is 4:12 or four inches of height for every horizontal foot. For areas that experience heavy snow loads, a steeper roof of 6:12 or 9:12 is best. 

Building a treehouse can vary in difficulty depending on factors such as design complexity, size, and the builder’s woodworking experience. Basic treehouses with simple designs can be manageable for DIYers with some carpentry skills, while more elaborate structures may pose challenges. Adequate planning, research, and careful execution can make the process more manageable, and resources like premade plans or professional assistance are always available for additional support.

Yes, barn doors can be too heavy, although the limitation is usually imposed by the mounting hardware you buy and not your home’s framing, unless you’re building an unusually wide door. To keep the weight down, you can opt for 1-by material rather than 2-by material, and choose a softwood like pine rather than a hardwood like maple or oak. Check the weight limits on your mounting hardware, and always attach your door track to studs rather than to drywall anchors.

The Fremont, WI homeowners’ guide to pole barn building services

From average costs to expert advice, get all the answers you need to get your job done.

  • Farm blue barn shed and gravel driveway.
    •

    If you’ve ever wondered what precisely a pole barn is, you’re about to find out. Not many know the advantages and disadvantages to the cost, construction style, and flexibility of building one on your own or hiring a contractor for the job.

  • framework of building a farm
    •

    Learn how to hire a barn builder with expert guidance on finding qualified pros, asking the right questions, and ensuring your barn project succeeds.