




Top-rated carpenters.

Best carpenters near Altoona, WI

Enter your zip and get matched with up to 5 pros

TRUSTED BY ALTOONA, WI HOMEOWNERS

  • Average homeowner rating star icon4.5
    Average homeowner rating
  • Verified reviews icon44
    Verified carpentry services reviews

Top-Rated Carpenters in Altoona - Updated Nov 2026

Avatar for Pandl Improvements LLC
Pandl Improvements LLC
5.0(
3
)
Exterior Shutters - Install or Replace - For BusinessExterior Shutters - Repair or Restore - For Business

Serving Altoona, WI and surrounding areas

Approved

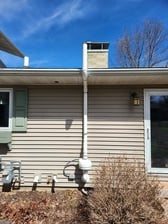
PANDL Improvements is an Eau Claire-based home improvement and repair business serving homeowners throughout Central Wisconsin. \n\nWe specialize in decks, siding, exterior repairs, doors, windows, trim, and a wide range of home improvement projects.\n\nWe?re happy to take on projects both large and small and provide free estimates so you can understand your options before work begins.\n\nPANDL Improvements ? \nQuality repairs. Honest service.

6 neighbors recently requested a quote
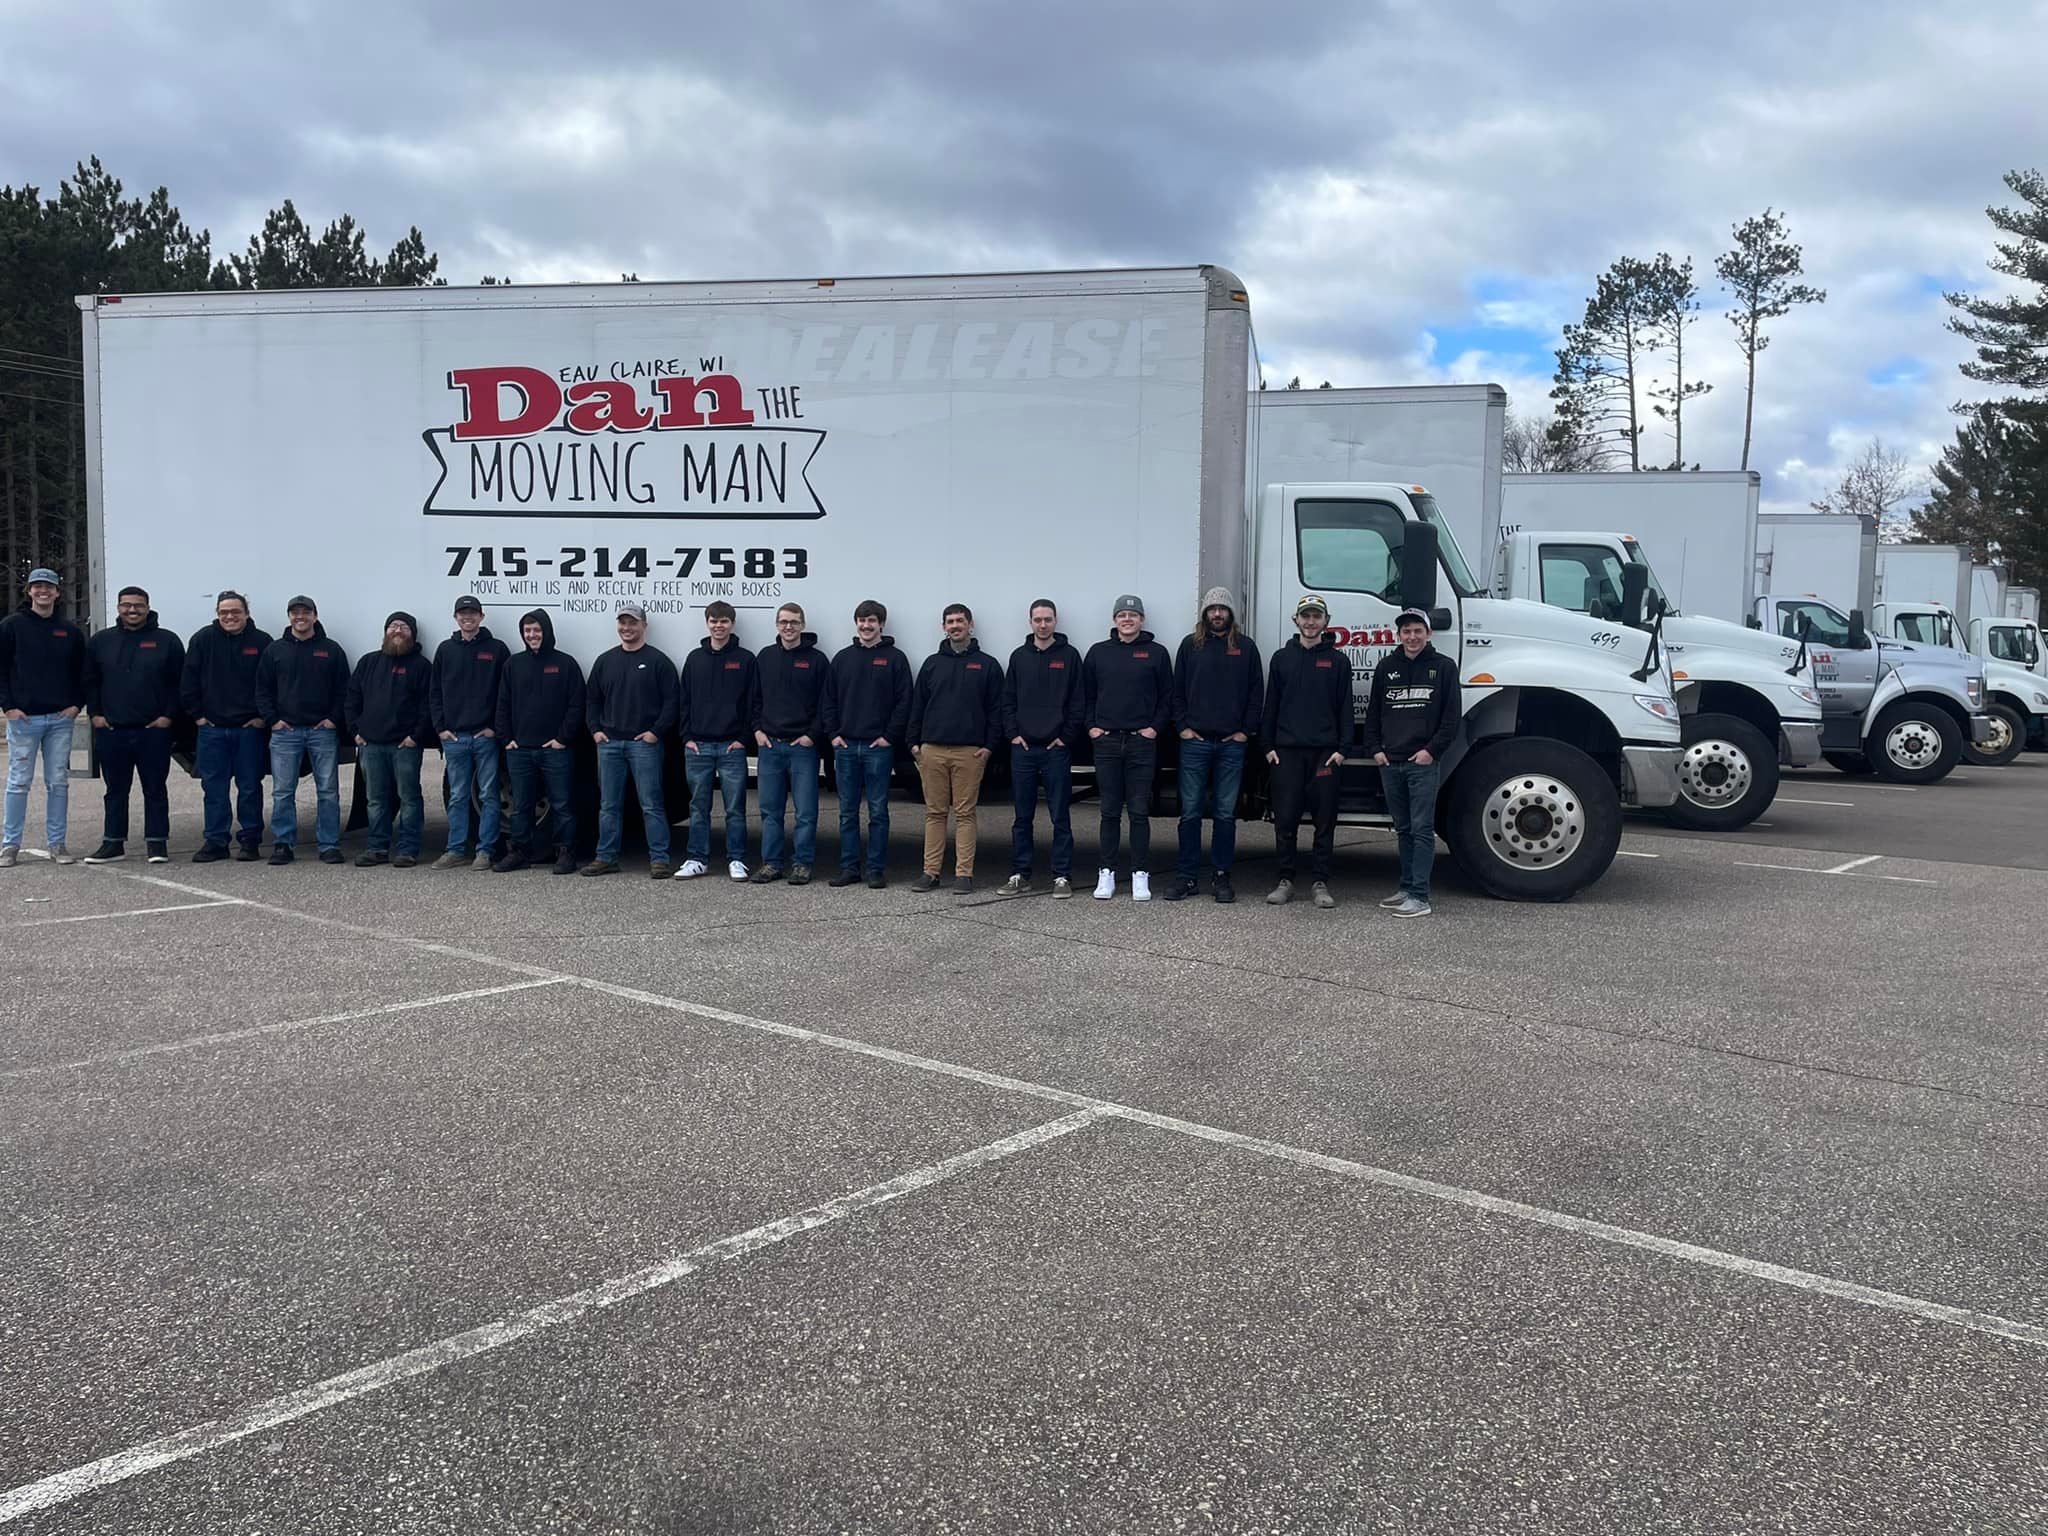
Avatar for INTEGRITY DECKING COMPANY LLC
INTEGRITY DECKING COMPANY LLC
4.0(
3
)
Arbor, Pergola or Trellis - Build Custom - For Business

Serving Altoona, WI and surrounding areas

Approved

In business since 2011

Free estimates

Warranties offered

"Integrety decking is a great company. Tony Braker was our sales person and was super helpful in our color decisions. Tyler, Drew, Dacota, the crew that built our new deck were amazing. They were very professional and courteous and they did outstanding work. The Duxback rain shedding product is awesome."
Deck Remodels
Deck Remodels
Deck Remodels
Deck Remodels
Deck Remodels

+28

Response time2 days
8 neighbors recently requested a quote
Avatar for Holden Contracting LLC
Holden Contracting LLC
New to Angi
Interior Trim and Decorative Moldings - Repair

Serving Altoona, WI and surrounding areas

Approved

Free estimates

Credit card accepted

Offers commercial services

Holden Contracting LLC is committed to excellence in every aspect of our business. We uphold a standard of integrity bound by fairness, honesty and personal responsibility. Our distinction is the quality of service we bring to our customers. Accurate knowledge of our trade combined with ability is what makes us true professionals. Above all, we are watchful of our customers' interests, and make their concerns the basis of our business.

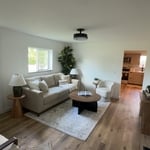
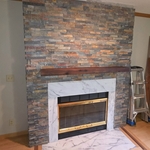
Living room
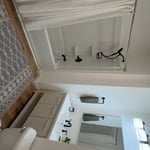
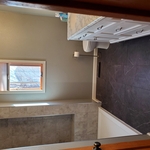
Full bathroom
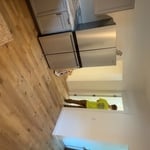
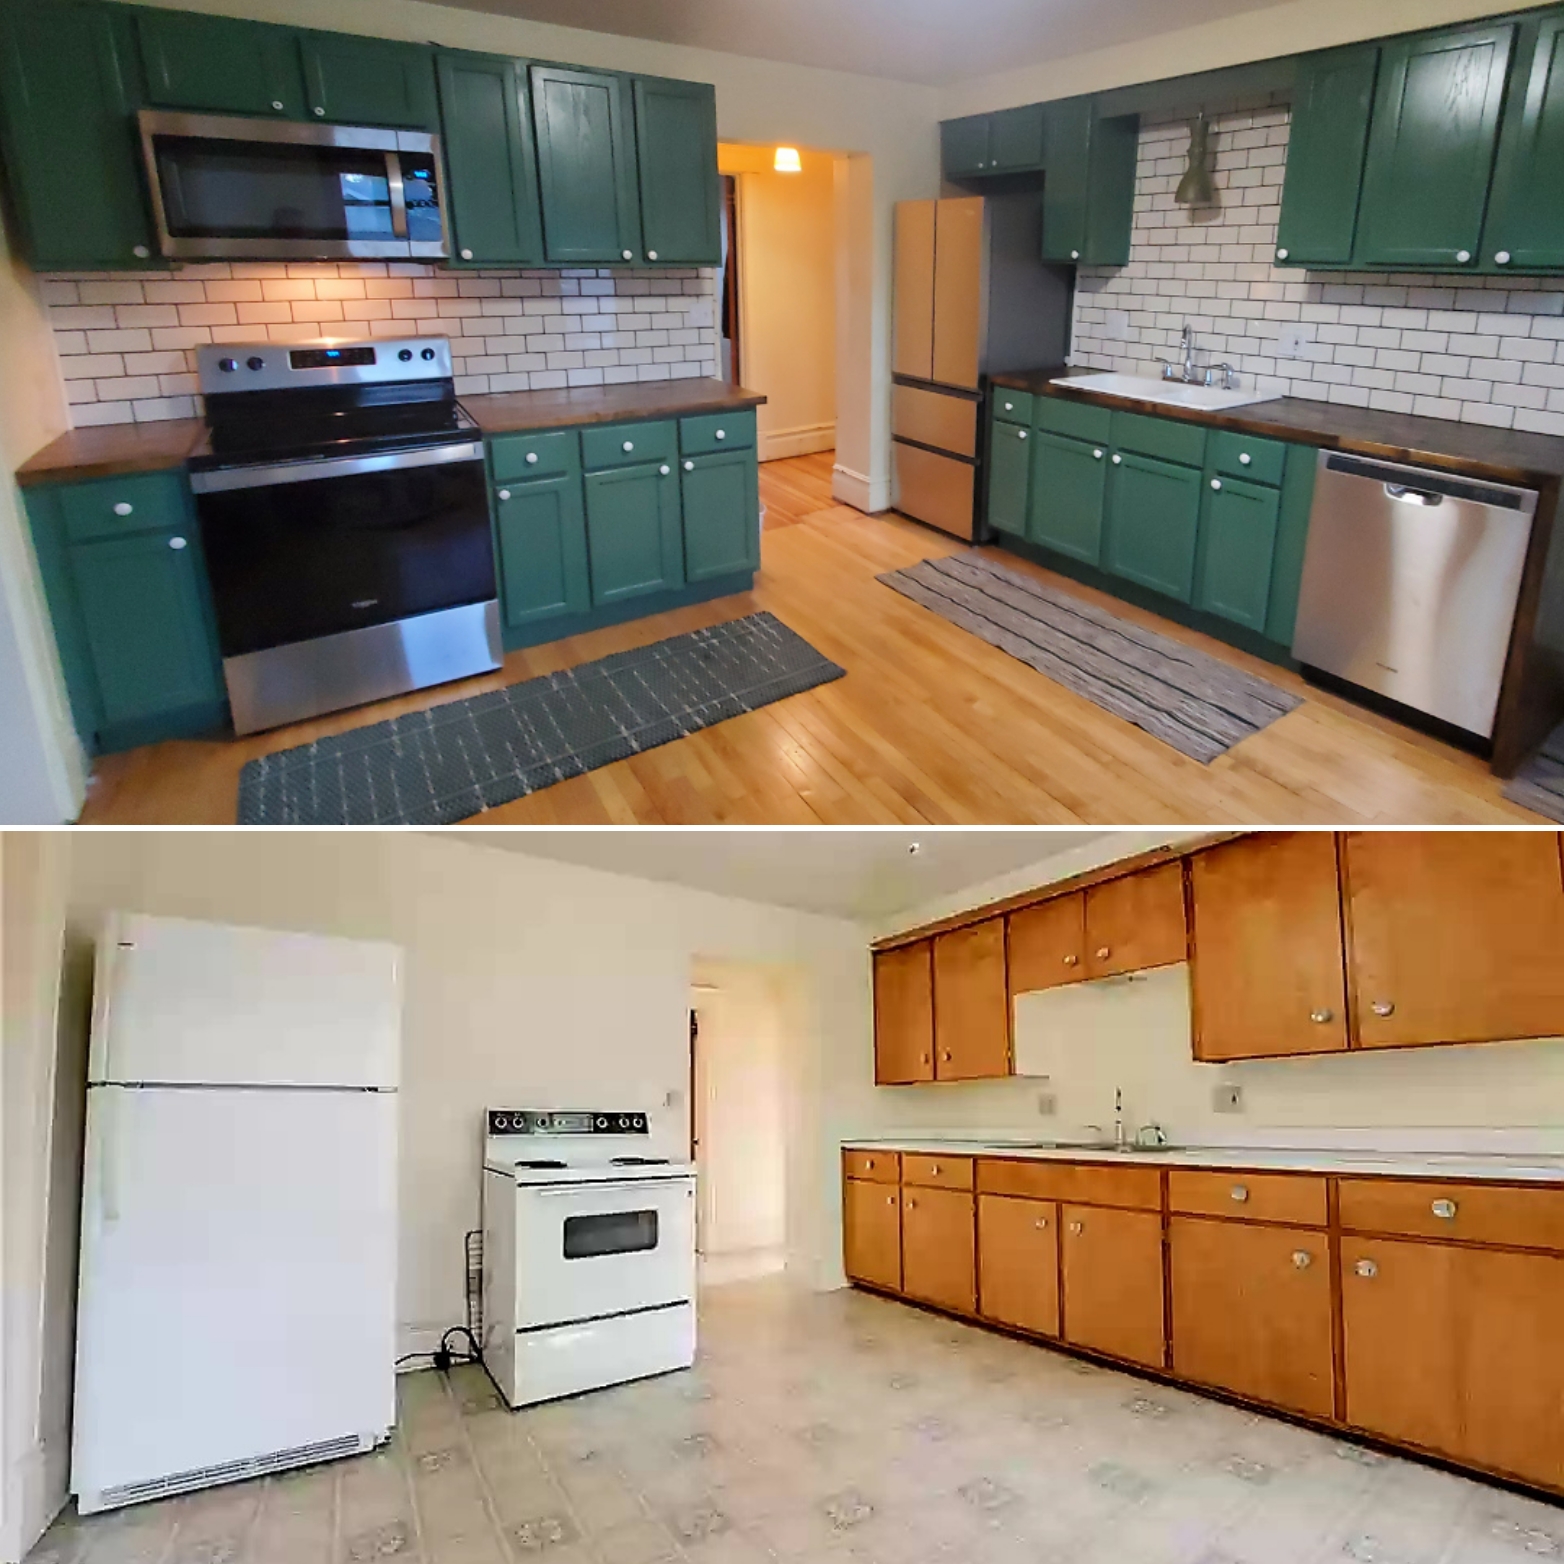
Kitchen
Siding and windows
Flooring

+5

3 neighbors recently requested a quote
...
Showing 1-10 of 88
Carpentry FAQs, answered by experts

It’s best to use two screws to secure deck boards into every joist. Securing the boards to every joist makes the deck more structurally sound, while using two screws on the outer sides of the boards can help prevent warping and cupping.

Bump-out additions can extend anywhere from 2 to 15 feet from an existing room. The right size will depend on how you plan to use the new space. For a cantilever bump-out, which doesn't require additional foundation support, the limit is typically 24 inches (2 feet). If a footing and foundation are part of the project, a bump-out can be much larger, even encompassing a whole room. It's also important to remember that many residential properties have limits on the total house size relative to the lot size.

Metal stud framing parts include the studs themselves, upper and lower tracks that act as top and bottom wall plates, various angle fasteners and clips, screws for fastening pieces togeher, metal straps, c-channel supports, and thicker steel supporting structures. Roof framing metal components include pre-fabricated trusses, heavy-gauge stud pieces, and various plates and fasteners.

To calculate the number of linear feet of baseboard you’ll need, measure the length of each wall of the room you’re installing them in as close to the floor as possible, rounding up to the next full linear foot. If it’s your first DIY molding job, having a few extra feet on hand for miscuts is a good idea.
The easiest way to tell if a wall is load bearing is to check if it’s an exterior wall or if it runs perpendicular to the joists above and below it (or parallel to beams). Exterior walls are almost always load-bearing, and walls that run under beams or parallel to them are also usually load-bearing. There are exceptions to these rules, and walls that don’t fit into these categories can still be load-bearing. If you’re unsure, hire a structural engineer to look at your home to assess whether or not the wall is structural.

The Altoona, WI homeowners’ guide to carpentry services

From average costs to expert advice, get all the answers you need to get your job done.