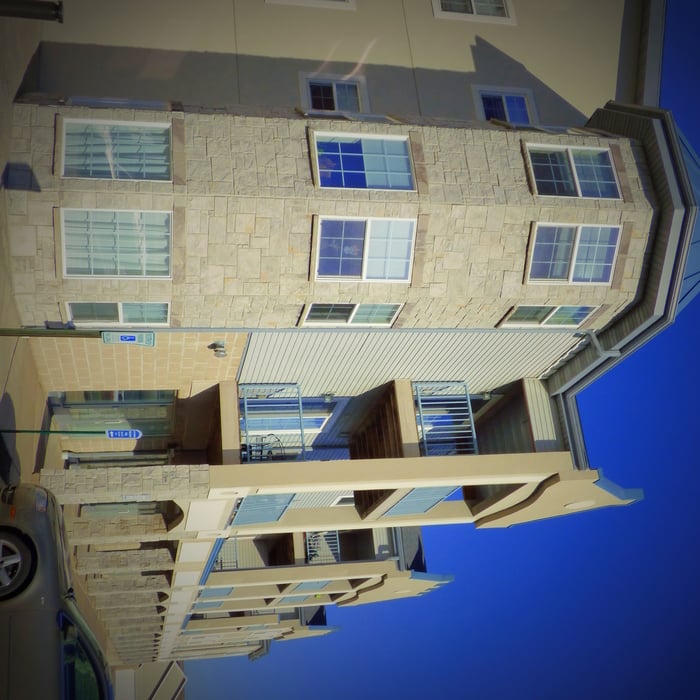



"To be honest Im dealing with a complicated district and I was kind of frustrated that my project was handed off to a new person but Raegan Hammon was the most patient, kind, professional and efficient Architect I have ever had the pleasure 🙏 of doing business with. Thank you for placing my project in her very capable hands. Forever grateful Leilee Keppard [*** Link removed ***]"
bugge plus architects works with passionate businesses, home owners, and developers to conceptualize and actualize their projects. Specializing in high-performance buildings, contemporary construction methodologies, and healthy building materials, and with experience that includes single-family and multi-family residential, commercial, recreational, retail, restaurant, hospitality, and institutional projects, b+ is your partner to create a better built environment for dwelling, working, and living.\n\nbugge plus architects strongly believes that the cornerstone of a successful project lies in clearly defined objectives, achieved through open and direct communication. We understand that trust is paramount, and our personable approach fosters collaboration and long-lasting partnerships. This ensures our clients not only receive exceptional design solutions but also feel valued and informed throughout the entire design and construction process.\n\nLicensed: California, Minnesota, Wisconsin
We have a single mission: Complete Customer Satisfaction! We have consistently focused on the needs of our customers, providing personalized attention and a stress-free experience.\nYou will find us to be competitively priced with close attention to the details.\nOur reputation is based on service, safety, and quality, regardless of how large or small the job.\nWe look forward to building a lasting relationship and guarantee your satisfaction!\n
At Innovative Construction Solutions, we take great pride in our experience, expertise, quality and customer service that we provide to meet the consumer's needs. It is our mission to provide excellent workmanship and complete customer satisfaction from start to completion of a project. In order to understand the needs and expectations of our customers, we take great care to work and communicate with every customer in a professional manner. Our reputation is based on service, safety and quality, regardless of how large or small the job.
Terraform Development & Design LLC, delivers expert permit-ready architectural plans and drafting services nationwide. With 8+ years of experience and hundreds of clients across all 50 states, we create code-compliant residential and commercial construction documents that get approved fast and built right.\nFrom site plans, floor plans, elevations, structural & foundation drawings to MEP coordination, full construction sets, 3D renderings, interior design, solar PV layouts, and precise material takeoffs - we handle it all. Fast 4-6 week turnaround, 3 design revisions included, free revisions for city redline changes, transparent pricing (starts at $2,000), and direct partnerships with licensed engineers for stamps in every state.
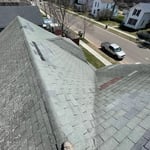
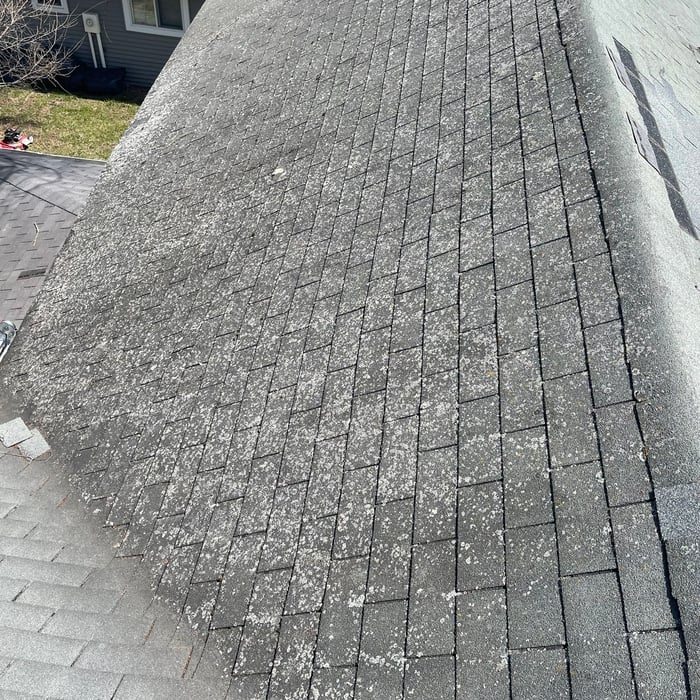
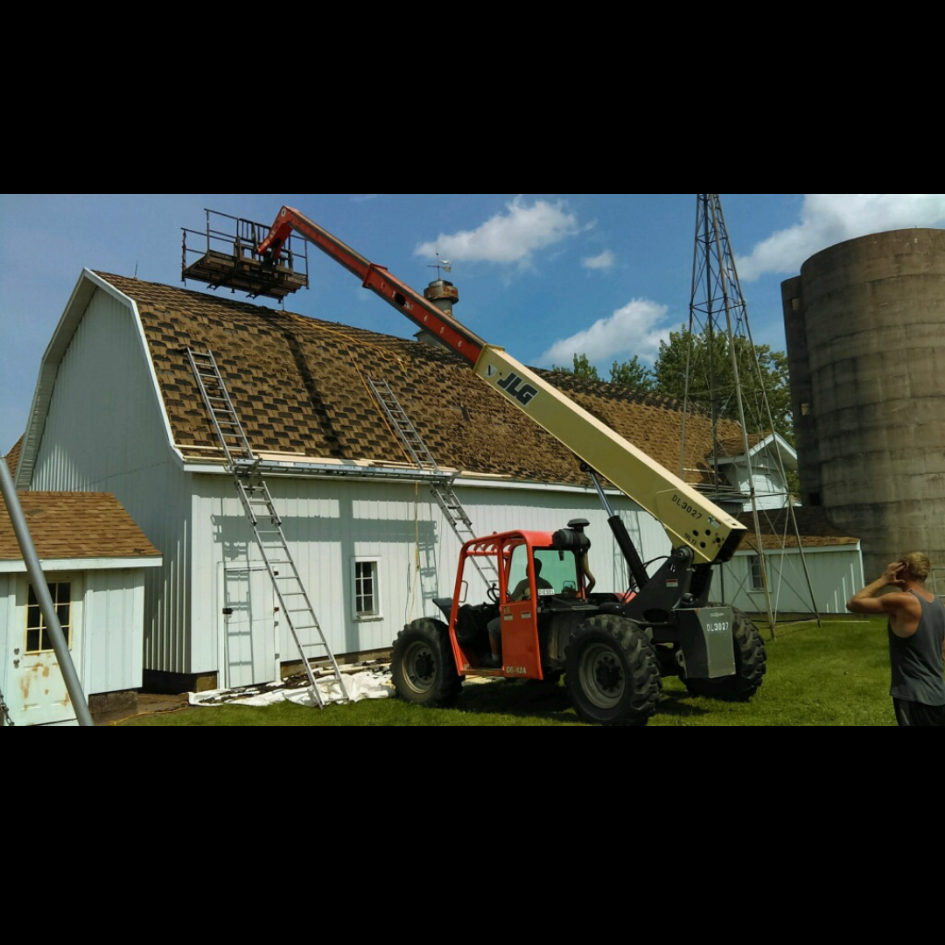
Were a family owned and operated company that values honesty and integrity, and stands behind our work. We offer over 40 years of industry experience. We specialize in Asphalt Shingle Roofing installation, replacement, and repairs. Our services are customized to the individual project, paying close attention to the details of each project that we're involved with. We look forward to building long-term relationships with our clients and guarantee your satisfaction!
"I am a Developer and also provide Construction Management services in this area. I have used Cashman Associates several times over the years for Architectural services. I find Greg Cashman to be really smart and responsible as well as friendly, personable and easy to work with. He moves quickly, and gives great advice about the types of building that would work best for the land parcel to be built on. I will continue to use him for my Professional Architect needs."
Preferred Building & Remodeling offers homeowners free estimates on all general construction and remodeling projects including but not limited to, wall framing, window/door installation, wood floor installation/refinishing, shingle roofs, vinyl siding, and deck/patio building. Our father-son business has over 15 years of experience to offer with customer satisfaction set as our top priority. To make a difference we also ensure to save any reusable materials, such as replaced wood or windows, so they may be repurposed.
In this business, there are two kinds of people. The first would be the average company who works an area, doing the same jobs repetitively. The second, a company that has traveled state to state, completed jobs in every atmosphere, and with every request imaginable. We've done small bathroom remodels, to tile-animal art on private homes in upper class neighborhoods, to creating home decor and outside masterpieces completely out of tile, stone, marble, and about 35 other materials! Contact us for a free estimate within 45 miles from our home in Horicon, WI. We also handle intermediate electrical, masonry, remodels, demo, fencing, painting, intermediate plumbing, a lot of drywall of all types, and custom designs for household items such as cabinets, porches, decks, and more! This business is run by my dad, myself, my brothers, and 3 of my best friends. We work fast and accurately so you can hurry to enjoy your new home improvements/renovations! Clean up included, and WE meet YOU. Call for your free consultation day or night! We look forward to hearing from you soon.
While the Arts and Crafts movement inspired many architectural elements, the primary styles from the time include Craftsman, Tudor Revivals, bungalows, and Mission homes. You'll see elements of these styles in homes, churches, museums, and schools—particularly Country Day schools from the era.
Designing a building takes 2-6 months, depending on project size, required permits, and revisions.
Some homes, like those with flat roofs, may not have eaves at all. Some contemporary-style homes also lack eaves, although many may have abbreviated eaves to divert water and protect the walls and foundation. Homes without eaves often have specific types of gutters affixed directly to the edge of the roof to provide adequate drainage.
When conducting space planning, building codes and regulations need to be considered. As long as you are taking them into account and discussing them with the architect, you should be able to do your space planning appropriately.
Mediterranean architecture comes from traditional building styles of countries on the Mediterranean Sea mixed with French, Greek, and Moroccan influences. There are three main types of Mediterranean architecture: Italian Renaissance, Spanish Revival, and modern.
Some signature components of Mediterranean architecture include red terra cotta roofs, archways, stucco siding, and metal detailing on windows. These homes often have balconies and outdoor living areas.
The Dallas, WI homeowners’ guide to architectural services
From average costs to expert advice, get all the answers you need to get your job done.
Wondering how much hiring an architect cost? Discover architect prices, cost factors, and money-saving tips to help you plan your home project with confidence.
Floor plans can help you visualize a space and are useful in home construction and design. Learn how much a floor plan costs and what affects the price.
Depending on where you live, you may be legally required to hire an architect for an addition. Here’s why an architect may end up saving you money and time.