




Top-rated architects.

Get matched with top architects in Veradale, WA

Enter your zip and get matched with up to 5 pros

Need a pro for your architectural service project in Veradale, WA?

Select your specific project to find the pro for you.

Find Architects in Veradale

Avatar for Revival Architecture and Design, LLC
Revival Architecture and Design, LLC
5.0(
10
)
ArchitectArchitect - For BusinessDesigner - Building

Serving Veradale, WA and surrounding areas

Approved

In business since 2018

Credit card accepted

Offers commercial services

"I’ve worked with this company on multiple occasions for different projects. I also sold one of the custom builds they completed. Their work is beautiful and they are so wonderful to work with; they value the client experience and care very well for people. I recommend them 10 out of 10 whether residential or commercial!"
Apartments - Chehalis, WA
Front
Rear
Cashmere Mixed Use
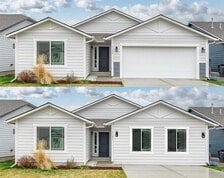
Exterior Option 2 Alternate Design

+1

Response time2 days
12 neighbors recently requested a quote
Recommended by22%of homeowners

Avatar for Revival Architecture and Design, LLC
Revival Architecture and Design, LLC
5.0(
3
)
Designer - BuildingArchitectArchitect - For Business

Serving Veradale, WA and surrounding areas

Approved

In business since 2018

Free estimates

Emergency services offered

We take great pride in our experience, expertise, quality, and customer service that we provide to meet the customers needs. It is our mission to provide excellent workmanship and complete customer satisfaction from start to completion of a project. In order to understand the needs and expectations of our customers, we take great care to work and communicate with every customer in a professional manner. Our reputation is based on service, safety, and quality, regardless of how large or small the job.\n

1 neighbors recently requested a quote
Recommended by66%of homeowners
Avatar for Evolution Drafting
Evolution Drafting
3.6(
119
)
ArchitectDraftsperson/CADDDesigner - Building+1 more

Serving Veradale, WA and surrounding areas

Approved

In business since 2018

Free estimates

Emergency services offered

"I hired them to create plans for an apartment building. The process was quick and painless. Cost was good. The plans are full complete abd ready to take to builders for quotes. I will definitly use them again."
Zeal Floor Plan
Charcoal
Palm Floor Plan
Charcoal Floor 2
Charcoal Floor 1

+23

Response time1 day
Response rate100%
59 neighbors recently requested a quote
Avatar for Outdraft, LLC
Outdraft, LLC
5.0(
4
)
Draftsperson/CADD

Serving Veradale, WA and surrounding areas

Approved

In business since 2022

Free estimates

Credit card accepted

"Their work was incredible! Great creativity and communication was super easy. Their designs speak for themselves and I was extremely happy with the work product."
Response time10 hrs
Response rate100%
7 neighbors recently requested a quote
Avatar for Birchcrest Homes, Inc.
Birchcrest Homes, Inc.
3.0(
3
)
Designer - Building

Serving Veradale, WA and surrounding areas

Approved

In business since 1983

Warranties offered

Customers say: Quick response

"Steve is the best contractor I have ever worked with. Steve and his team did a complete remodel of my kitchen. They were easy to work with, finished ahead of schedule, and on budget. I would hire him again without hesitation. I highly recommend this company!"
Cozy Country Setting
Style Fits the Setting
Entry Slate Floor
Kitchen With Island
Semi-Rustic Fireplace

+43

Response time9 hrs
Response rate97%
Recommended by100%of homeowners
Avatar for Pinnacle Designers
Pinnacle Designers
New to Angi
Draftsperson/CADDArchitectDesigner - Building+1 more

Serving Veradale, WA and surrounding areas

Approved

In business since 2018

Free estimates

Small jobs welcome

Are you wanting to build a new home and you have a thousand ideas and wishes flying through your head. Not sure sure where to start? \n At Pinnacle Designers we love taking your ideas, scratch notes and plan concepts,.... (that you might have gotten from those online plans.. which usually fall short of incorporating everything you want) ?.... designing them into beautiful and functional floor plan customized to the things that are important to you and features that bring your dream together. Bringing your dream to life and connecting your family for the future!\n\n- We specialize in residential design and drafting. anything from small cabins and remodels to large multi-level custom homes.\n- Custom blueprints, full scale build sets for you and your contractors.\n- Design consulting and 3D plan renderings.\n- 10+ years designing blueprints.

Response time3 days
Response rate100%
6 neighbors recently requested a quote
...
Showing 1-10 of 79
Architects questions, answered by experts

It is technically possible to draw your own blueprints, but the process is extremely involved and really demands help from an expert. A professional architect has an understanding of design elements, interior design, the functionality of different rooms in a home, and how everything from furniture, outlets, and light switches should be laid out to serve you and your family best. Hiring an architect for blueprints can get expensive, but it’s the most responsible way to begin a new construction project. If you’re keen on DIYing, you could consider starting the process and then having a professional take over.

Building designers charge between $2,000 and $50,000, depending on project scope, complexity, and customization.

There are differences between universal design and ADA accommodations, but the outcomes are often similar. While universal design is a proactive process that takes a social justice approach to accessibility for all, ADA accommodations are focused specifically on accessibility for individuals living with disabilities. ADA accommodations often take the shape of wider doors and hallways, ramps, elevators, lower counters and sinks, and easy-to-grab door handles; universal design can include these plus emphasize better lighting, tractioned floors, and other building elements that allow all people to use buildings more comfortably.

Regular meetings, reviewing drafts, and providing input on materials help align the project with your vision.

A floor plan is a less detailed illustration showing a building or room's layout from above, including elements like windows, doors, walls, and fixtures. It offers a simplified view for homeowners. In contrast, a blueprint is a more detailed, to-scale architectural drawing that includes all parts of the building plans, such as structural elements, construction details, and utility schematics. While a floor plan can be a type of view within a blueprint, the complete blueprint contains all the necessary details to turn the plan into a reality.

The Veradale, WA homeowners’ guide to architectural services

From average costs to expert advice, get all the answers you need to get your job done.