


Top-rated structural engineers.

Get matched with top structural engineers in Oak Harbor, WA

Enter your zip and get matched with up to 5 pros

Need a pro for your structural engineering project in Oak Harbor, WA?

Select your specific project to find the pro for you.

Find Structural engineers in Oak Harbor

Avatar for McCann Structural Solutions
McCann Structural Solutions
4.8(
5
)
Engineer - Structural

Serving Oak Harbor, WA and surrounding areas

Approved

In business since 1986

Emergency services offered

Small jobs welcome

"I've been fortunate to work with him for 20 years.He is an extremely qualified structural engineer and a competent individual! You can trust Mike to do a great job!!!"
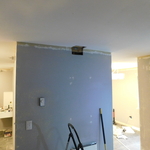
Wall Removal Investigations
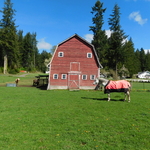
Snohomish Barn
Fire Damage repair
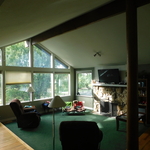
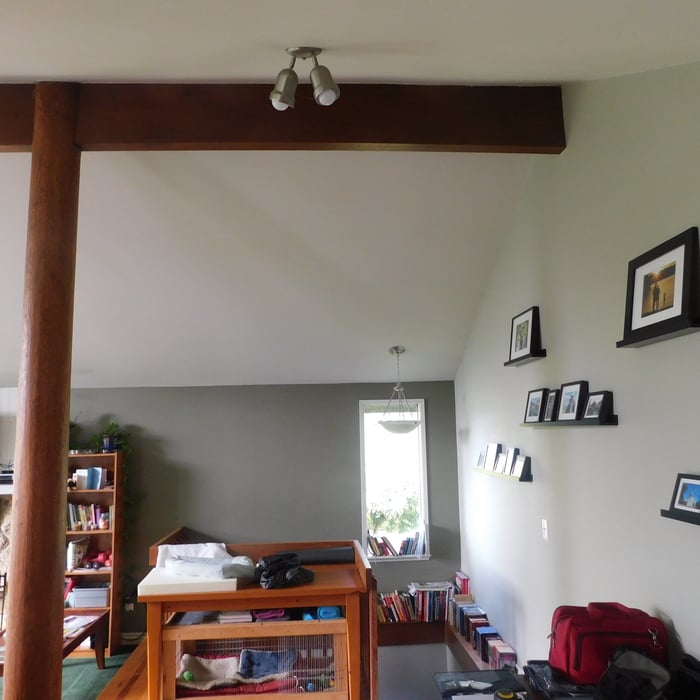
Structural Column Removal

+7

Response time1 day
12 neighbors recently requested a quote
Recommended by100%of homeowners

Avatar for Revival Architecture and Design, LLC
Revival Architecture and Design, LLC
5.0(
3
)
ArchitectArchitect - For Business

Serving Oak Harbor, WA and surrounding areas

Approved

In business since 2018

Credit card accepted

Offers commercial services

"Josh has always been prompt and communicative with every interaction we've had. I initially got in touch with him about new construction design questions, and when we discovered that our current home porch posts had rotted through due to faulty design by the original home designer, Josh jumped into action. He had his engineer and construction crew to our door within 24 hours to take a look and put together a plan. He took my design ideas and brought them to life. He was transparent about all parts of the cost (to include his profit), and gave us to option to lower the cost by hauling away debris and painting the porch (which we were more than willing to do). Any delays with the work were met with a phone call and followup email if he didn't get through to either my husband or I immediately, and the construction crew did very high quality work. We were beyond pleased with his customer service! We will definitely use Revival Home Designs in the future when we decide to build our forever home."
Apartments - Chehalis, WA
Front
Rear
Cashmere Mixed Use
Exterior Option 2 Alternate Design

+1

Response time2 days
14 neighbors recently requested a quote
Recommended by66%of homeowners
Avatar for LJB Designs
LJB Designs
4.5(
6
)
Draftsperson/CADDArchitectArchitect - For Business

Serving Oak Harbor, WA and surrounding areas

Approved

In business since 2004

Free estimates

Customers say: Super punctual

"It was reasonable. It was very good. They came out. The worked was still progressing. We were waiting for the permits prior to the construction. They helped me out to complete the papers."
Response time4 days
1 neighbors recently requested a quote
Recommended by75%of homeowners
Avatar for Outdraft, LLC
Outdraft, LLC
5.0(
4
)
Draftsperson/CADD

Serving Oak Harbor, WA and surrounding areas

Approved

In business since 2022

Free estimates

Credit card accepted

"We hired OutDraft to design a set of plans for us for a deck project. OutDraft did a fantastic job! The plans were professionally drawn and passed through the city without any issues."
Response time10 hrs
Response rate98%
6 neighbors recently requested a quote
Avatar for Elevation Home Designs
Elevation Home Designs
5.0(
2
)
Draftsperson/CADDArchitectArchitect - For Business

Serving Oak Harbor, WA and surrounding areas

Approved

In business since 2016

Free estimates

Small jobs welcome

"Ward Engineering began working with Jared of Cornerstone Home Designs approximately 3 years ago to perform residential design work using Chief Architect design software. I find Jared to be the most capable Chief Architect designer I have ever worked with. Jared is very efficient and thorough at developing the residential Chief Architect models. In addition to being competent, Jared makes himself available to provide personal 1-on-1 training over the internet, which has been a huge blessing to our company and clients."
7 neighbors recently requested a quote
Recommended by100%of homeowners
Showing 1-10 of 45
Structural Engineering questions, answered by experts

Signs of structural damage include foundation cracks, roof leaks, bouncy floors, crumbling concrete, and cracked or leaning chimneys. Structural damage can make itself apparent in various ways, and sometimes, there may not be obvious signs. Inspect your foundation and roof annually to stay ahead of potentially serious structural problems. 

While concrete walls do not need to "breathe" in the traditional sense of the word, they do require waterproofing and dehumidifying methods, particularly in basements below the water table. Concrete both contains moisture from its initial installation and can absorb water when exposed. Ensuring proper basement ventilation , installing a vapor barrier, and controlling water exposure are all important tasks.

The essential difference between an architect and an engineer is that architects typically focus more on the aesthetic design of buildings, although not without consideration for the structural integrity of the building. Engineers focus more on the structural, technical, and practical aspects of whether and how an architectural design can be built as drawn. You may need to hire both types of professionals if you’re designing and building a new home.

The average cost to hire a structural engineer is about $550, with prices generally ranging from $200 to $1,500. Structural engineers may charge a flat rate, by the project, by square footage, or an hourly rate, which is typically between $100 and $250. Many jobs, such as inspections and structural calculations, are billed at a flat rate, which often falls between $300 and $800. The final cost depends on several factors, including the project's type, scope, size, complexity, ease of access for inspection, and your geographic location.

In framing, studs are placed at 16-inch intervals to coincide with the typical spacing of wall materials such as drywall or plywood. This spacing is called "on-center" and is necessary for maintaining structural stability and efficient use of materials. The 16-inch spacing also helps to distribute the weight evenly across the building's structure. For those looking to cut material costs and improve energy efficiency, 24-inch stud spacing can be employed through a method called "advanced framing". This requires careful planning and adherence to local building codes to ensure structural integrity.

The Oak Harbor, WA homeowners’ guide to structural engineering services

From average costs to expert advice, get all the answers you need to get your job done.