
The Home Depot - Home Organization
Room or Closet Organizers - Install
Serving Kittitas, WA and surrounding areas
In business since 2003
Free estimates
Credit card accepted
"We love our new closet!"

Recommended by79%of homeowners

Serving Kittitas, WA and surrounding areas
In business since 2003
Free estimates
Credit card accepted
"We love our new closet!"
Serving Kittitas, WA and surrounding areas
In business since 2003
Free estimates
Emergency services offered
We specialize in all of your homes custom closet and garage organizer installs. Our staff takes pride in providing our homeowners with the highest quality of custom work and customer service.

Serving Kittitas, WA and surrounding areas
In business since 1977
Free estimates
Credit card accepted
We specialize in providing our customers everything they need to update, repair, rejuvenate or give their Kitchen, Bathroom or Laundry Room Cabinets a customized new look. We manufacture cabinet doors, drawer fronts, drawer boxes, roll-outs, refacing materials along with complete cabinet boxes all available with or without finish to complete any of your Do It Yourself projects. We also offer a custom closet system to upgrade those cluttered and space wasting closets. All of our components are supplied to you Ready To Assemble and are designed for ease of assembly as well as durability. Please visit our website for our complete line of doors, cabinets, and other components to start designing your dream project today.





+1
Serving Kittitas, WA and surrounding areas
In business since 2000
Free estimates
Emergency services offered
Our mission is to be a provider that brings back the personal touch with our customers. We do full remodeling projects for both residential and commercial properties. Projects include kitchen and bathroom, additions flooring, painting, and more. We will build a relationship that will last a lifetime after you see our quality work. As a locally owned and operated business we feel invested in our clients and constantly strive for customer satisfaction. We won't leave until the job is done right! Call or click to schedule an estimate today!
Serving Kittitas, WA and surrounding areas
In business since 1977
Free estimates
Credit card accepted
With over 40 years of experience, Ybarra Professional Builders, is a leader in the industry. Specializing in additions and remodels, we guarantee our work, and stand by our promise, to provide homeowners with quality work in Riverside county. Call today to book an appointment!
Serving Kittitas, WA and surrounding areas
In business since 2022
Free estimates
Credit card accepted
Pro-Interior Finishers Inc take great pride in our experience, expertise, quality, and customer service that we provide to meet the consumer's needs. It is our mission to provide excellent workmanship and complete customer satisfaction from start to completion of a project. In order to understand the needs and expectations of our customers, we take great care to work and communicate with every customer in a professional manner. Our reputation is based on service, safety, and quality, regardless of how large or small the job.
Serving Kittitas, WA and surrounding areas
In business since 2015
Free estimates
Emergency services offered
With more than 12 years experience, Starz Unique can take on any of your renovation needs. We pride ourselves in our professionalism as well as our honesty. We highly respect our clients and we always listen to their needs. Customer satisfaction in our main priority. Please call today to schedule your appointment.
Serving Kittitas, WA and surrounding areas
In business since 2011
Free estimates
Credit card accepted
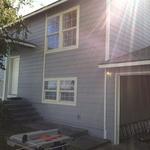
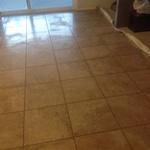
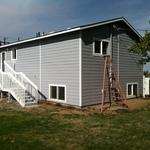
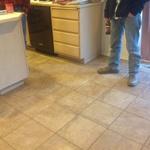
At Steve Hastings & Son's General Contracting, we specialize in all types of home improvement including fences, decks, doors, drywall, painting, handyman services, remodeling and so much more. We proudly provide service in the Tri Cities area of Washington and the surrounding communities. We are proud to offer the highest quality products available. These products represent state of the art technology for maximum performance and durability. We arrive punctually and are prepared to start work immediately. We have over 20 years of industry experience. We listen to our clients and we focus on the importance of customer service, producing high quality home repair and leaving the work area tidy and clean to your satisfaction. We are a company with a genuine commitment to professional, affordable and personalized service. For the best Pasco, Kennewick, and Richland, home improvement experience, call us today and let us earn your business!
+1
Serving Kittitas, WA and surrounding areas
In business since 1990
Free estimates
Credit card accepted
Here at Quality Central Vac and Closet, we pride ourselves in exceeding customers and client�s expectations. We take the time to really listen and understand the desires of our customers and clients and make sure you are fully satisfied with the job. Call us today. \n \n
Serving Kittitas, WA and surrounding areas
In business since 2017
Free estimates
Warranties offered
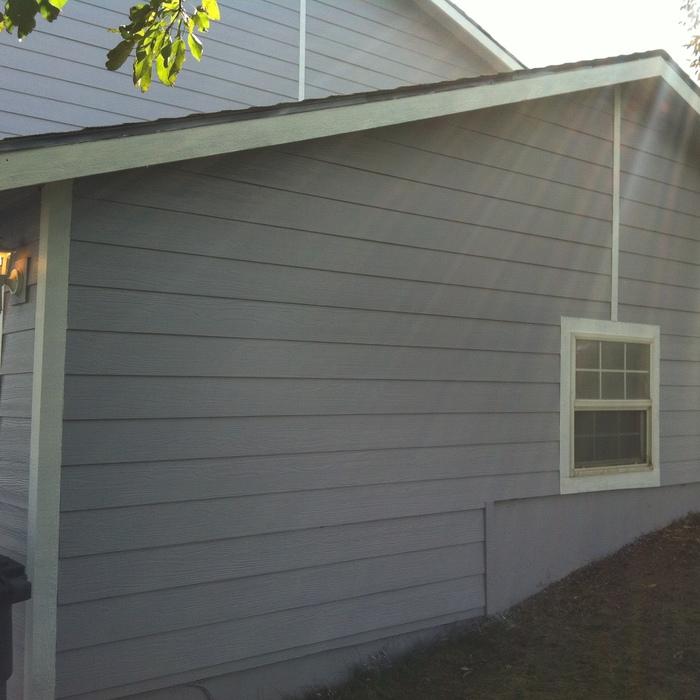
We're a locally owned and operated company that values honesty and integrity, and treats your home as if it were our own. We specialize in siding, windows and doors. Our services are customized to the individual project, paying close attention to the details of each project that we're involved with. We look forward to building long-term relationships with our clients and guarantee your satisfaction! \n \n
From average costs to expert advice, get all the answers you need to get your job done.

Designing a custom closet requires hiring a pro with experience performing this type of work. Learn what influences the total cost of your new design.

The cost of a closet remodel depends on the closet size, materials used, and the level of customization. Learn what else influences your closet remodel cost.

Discover the cost to hire a professional closet organizer, including average prices, cost factors, and tips to help you budget and maximize your investment.

Whether you’re building new construction or adjusting floor space in your existing home, learn about standard closet sizes to get the right dimensions.

Wondering who to hire to build a closet? Compare custom closet designers vs. carpenters, see how pros get it done, and start planning today.

A built-in closet may not be as luxurious as a walk-in, but do built-in closets add value? Learn about the ROI of adding one to your home.