





The Home Depot - Home Organization
Room or Closet Organizers - Install
Serving Waterville, WA and surrounding areas
In business since 2003
Free estimates
Credit card accepted
"We love our new closet!"

Recommended by79%of homeowners

*The Angi rating for Closet Service companies in Waterville, WA is a rating based on verified reviews from our community of homeowners who have used these pros to meet their Closet Service needs.
*The HomeAdvisor rating for Closet Service companies in Waterville, WA is a rating based on verified reviews from our community of homeowners who have used these pros to meet their Closet Service needs.
Last update on November 03, 2025
Serving Waterville, WA and surrounding areas
In business since 2003
Free estimates
Credit card accepted
"We love our new closet!"
Serving Waterville, WA and surrounding areas
In business since 2003
Free estimates
Emergency services offered
"The job was done exactly how I asked for it to be done."

Serving Waterville, WA and surrounding areas
In business since 1977
Free estimates
Credit card accepted
"We love our cabinets! They look fantastic while remaining affordable. The friendly staff at AWD helped us from start to finish. They are very knowledgeable and gave us advice and tips when needed. They were receptive and patient with our ever-changing needs. Once we finalized our purchase, we received our cabinets within two weeks! The cabinets are very sturdy and the color is beautiful. The hinges and hardware are high quality. We are extremely pleased with AWD and would recommend them to any friends or family looking for good cabinets at a fair price."





+1
Serving Waterville, WA and surrounding areas
In business since 2015
Free estimates
Emergency services offered
"Did great work, but it took quite awhile--get schedule in advance!"

Serving Waterville, WA and surrounding areas
In business since 2017
Free estimates
Warranties offered
"We would definitely hire them again"
Serving Waterville, WA and surrounding areas
In business since 2015
Free estimates
Credit card accepted
"Dave always found a way to make my ideas work and is very innovative."
Serving Waterville, WA and surrounding areas
In business since 2007
Emergency services offered
"They did a real good job. They were real professional. We can now open the garage door from the inside of the house and now it is so smooth that we have to check to see if we hit the button to open it or close it. Before we used to know when it was opening or closing because it used to make a noise. It helps when you move to a city where you are new. "


Serving Waterville, WA and surrounding areas
In business since 2021
Free estimates
Warranties offered
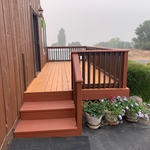
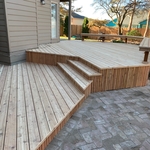
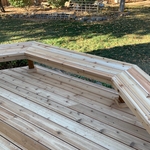
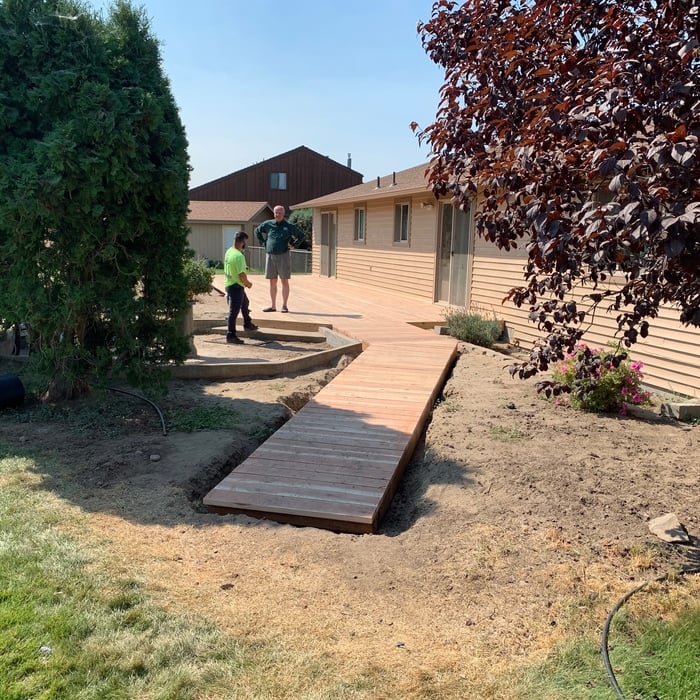
"I have several projects with Builders Touch, removal and replacement of an outbuilding roof, the work was exceptional. I had retaining walls replaced as well as stairs to the deck. The workmanship is top quality, they do it like they were doing it for themselves. I will c0ntinue to utilize Builders Touch for all of my home improvement projects"
+20
Serving Waterville, WA and surrounding areas
In business since 2015
Free estimates
"good job at a reasonable price"
Serving Waterville, WA and surrounding areas
In business since 2012
Credit card accepted
Our philosophy at Building For A Better Future, LLC, is to offer all of our valued clients superior service when completing painting jobs. We use only the latest techniques and designs to ensure that our reputation as the premier renovation company in East Wenatchee!
From average costs to expert advice, get all the answers you need to get your job done.

Discover the average custom closet cost, including price ranges and key factors, to help you budget and plan your project with confidence.

Designing a custom closet requires hiring a pro with experience performing this type of work. Learn what influences the total cost of your new design.

Discover the cost to hire a professional closet organizer, including average prices, cost factors, and tips to help you budget and maximize your investment.

Whether you’re building new construction or adjusting floor space in your existing home, learn about standard closet sizes to get the right dimensions.

Whether you’re remodeling or just dealing with clutter, use these tips to organize your walk-in closet and transform it into a stylish, functional space.

Hurting for closet space? Consider turning a spare bedroom into your dream walk-in closet. Read on to learn what to consider in a bedroom-to-closet conversion, including the costs and steps involved.