




Top-rated closet pros.

Best closet pros near Tieton, WA

Enter your zip and get matched with up to 5 pros

Need a pro for your closet service project in Tieton, WA?

Select your specific project to find the pro for you.

Top-Rated Closet pros in Tieton - Updated Nov 2026

Avatar for Trimco Construction Solutions, LLC
Trimco Construction Solutions, LLC
5.0(
10
)
Closet - BuildRoom or Closet Organizers - Install

Serving Tieton, WA and surrounding areas

Approved

In business since 2022

Free estimates

Small jobs welcome

"Highly recommend!!! Our company hires Trimco for all our repair jobs with our reclining lift chairs. Our elderly and disabled customers are always so happy. They do a great job and make sure the chairs are safe and working great. Thank you so much and we look forward to working with you again."
Ipe Deck Replacement
Cedar Deck replacement
Ipe and Yellow Cedar deck
Hylite Kitchen
EHI Kitchen install

+3

Response time1 day
Response rate100%
4 neighbors recently requested a quote

Avatar for Arkansas Wood Doors
Arkansas Wood Doors
5.0(
8
)
Closet - Build

Serving Tieton, WA and surrounding areas

In business since 1977

Free estimates

Credit card accepted

"We love our cabinets! They look fantastic while remaining affordable. The friendly staff at AWD helped us from start to finish. They are very knowledgeable and gave us advice and tips when needed. They were receptive and patient with our ever-changing needs. Once we finalized our purchase, we received our cabinets within two weeks! The cabinets are very sturdy and the color is beautiful. The hinges and hardware are high quality. We are extremely pleased with AWD and would recommend them to any friends or family looking for good cabinets at a fair price."
Additional Photos
Additional Photos
.
Additional Photos
Additional Photos

+1

Recommended by100%of homeowners
3D painting
4.8(
13
)
Closet - Build

Serving Tieton, WA and surrounding areas

In business since 2000

Free estimates

Emergency services offered

"Excellent; I'm really happy that a few hours after listing my painting project that Johnathon called and arranged coming to view the house and work the very next day. His total pricing for all the work was very good. After picking the colors I wanted, Johnathon started painting two days later. His men, Jose and Rob, did excellent detail work. Yes, I highly recommend these people."
Recommended by92%of homeowners
Showing 1-10 of 19
Closets FAQs, answered by experts

Walk-in closets are always the biggest and can easily be more than 100 square feet. Primary bedroom closets, even if not walk-ins, are the second largest category in most homes and sit between 30 and 80 square feet. Linen closets, utility closets, and built-in closets are smaller and, depending on their usage, tend to be between 10 and 50 square feet.

If you’re on a tight budget, the least expensive material you can buy for DIY closet shelves is chipboard, a.k.a. particle board. This inexpensive material is made from a pulp of sawdust, resin, and glue that’s pressed together under high temperature and pressure. As you can imagine, it’s not very sturdy and might buckle under your blue jean collection, so you should only use it if you’re storing very light items. 

Building custom cabinets or built-in furniture yourself is possible, especially for basic designs, if you have woodworking experience. For a professional result, hiring a service is recommended to ensure precision, high-quality craftsmanship, and superior finishes.

Different types of closets are defined mostly by size. A few different types of closets include:

  • A reach-in closet is a smaller closet that you can stand in front of and reach everything inside it. Aside from the size, the doors and the level of drywall finish are typically the largest price factors.  

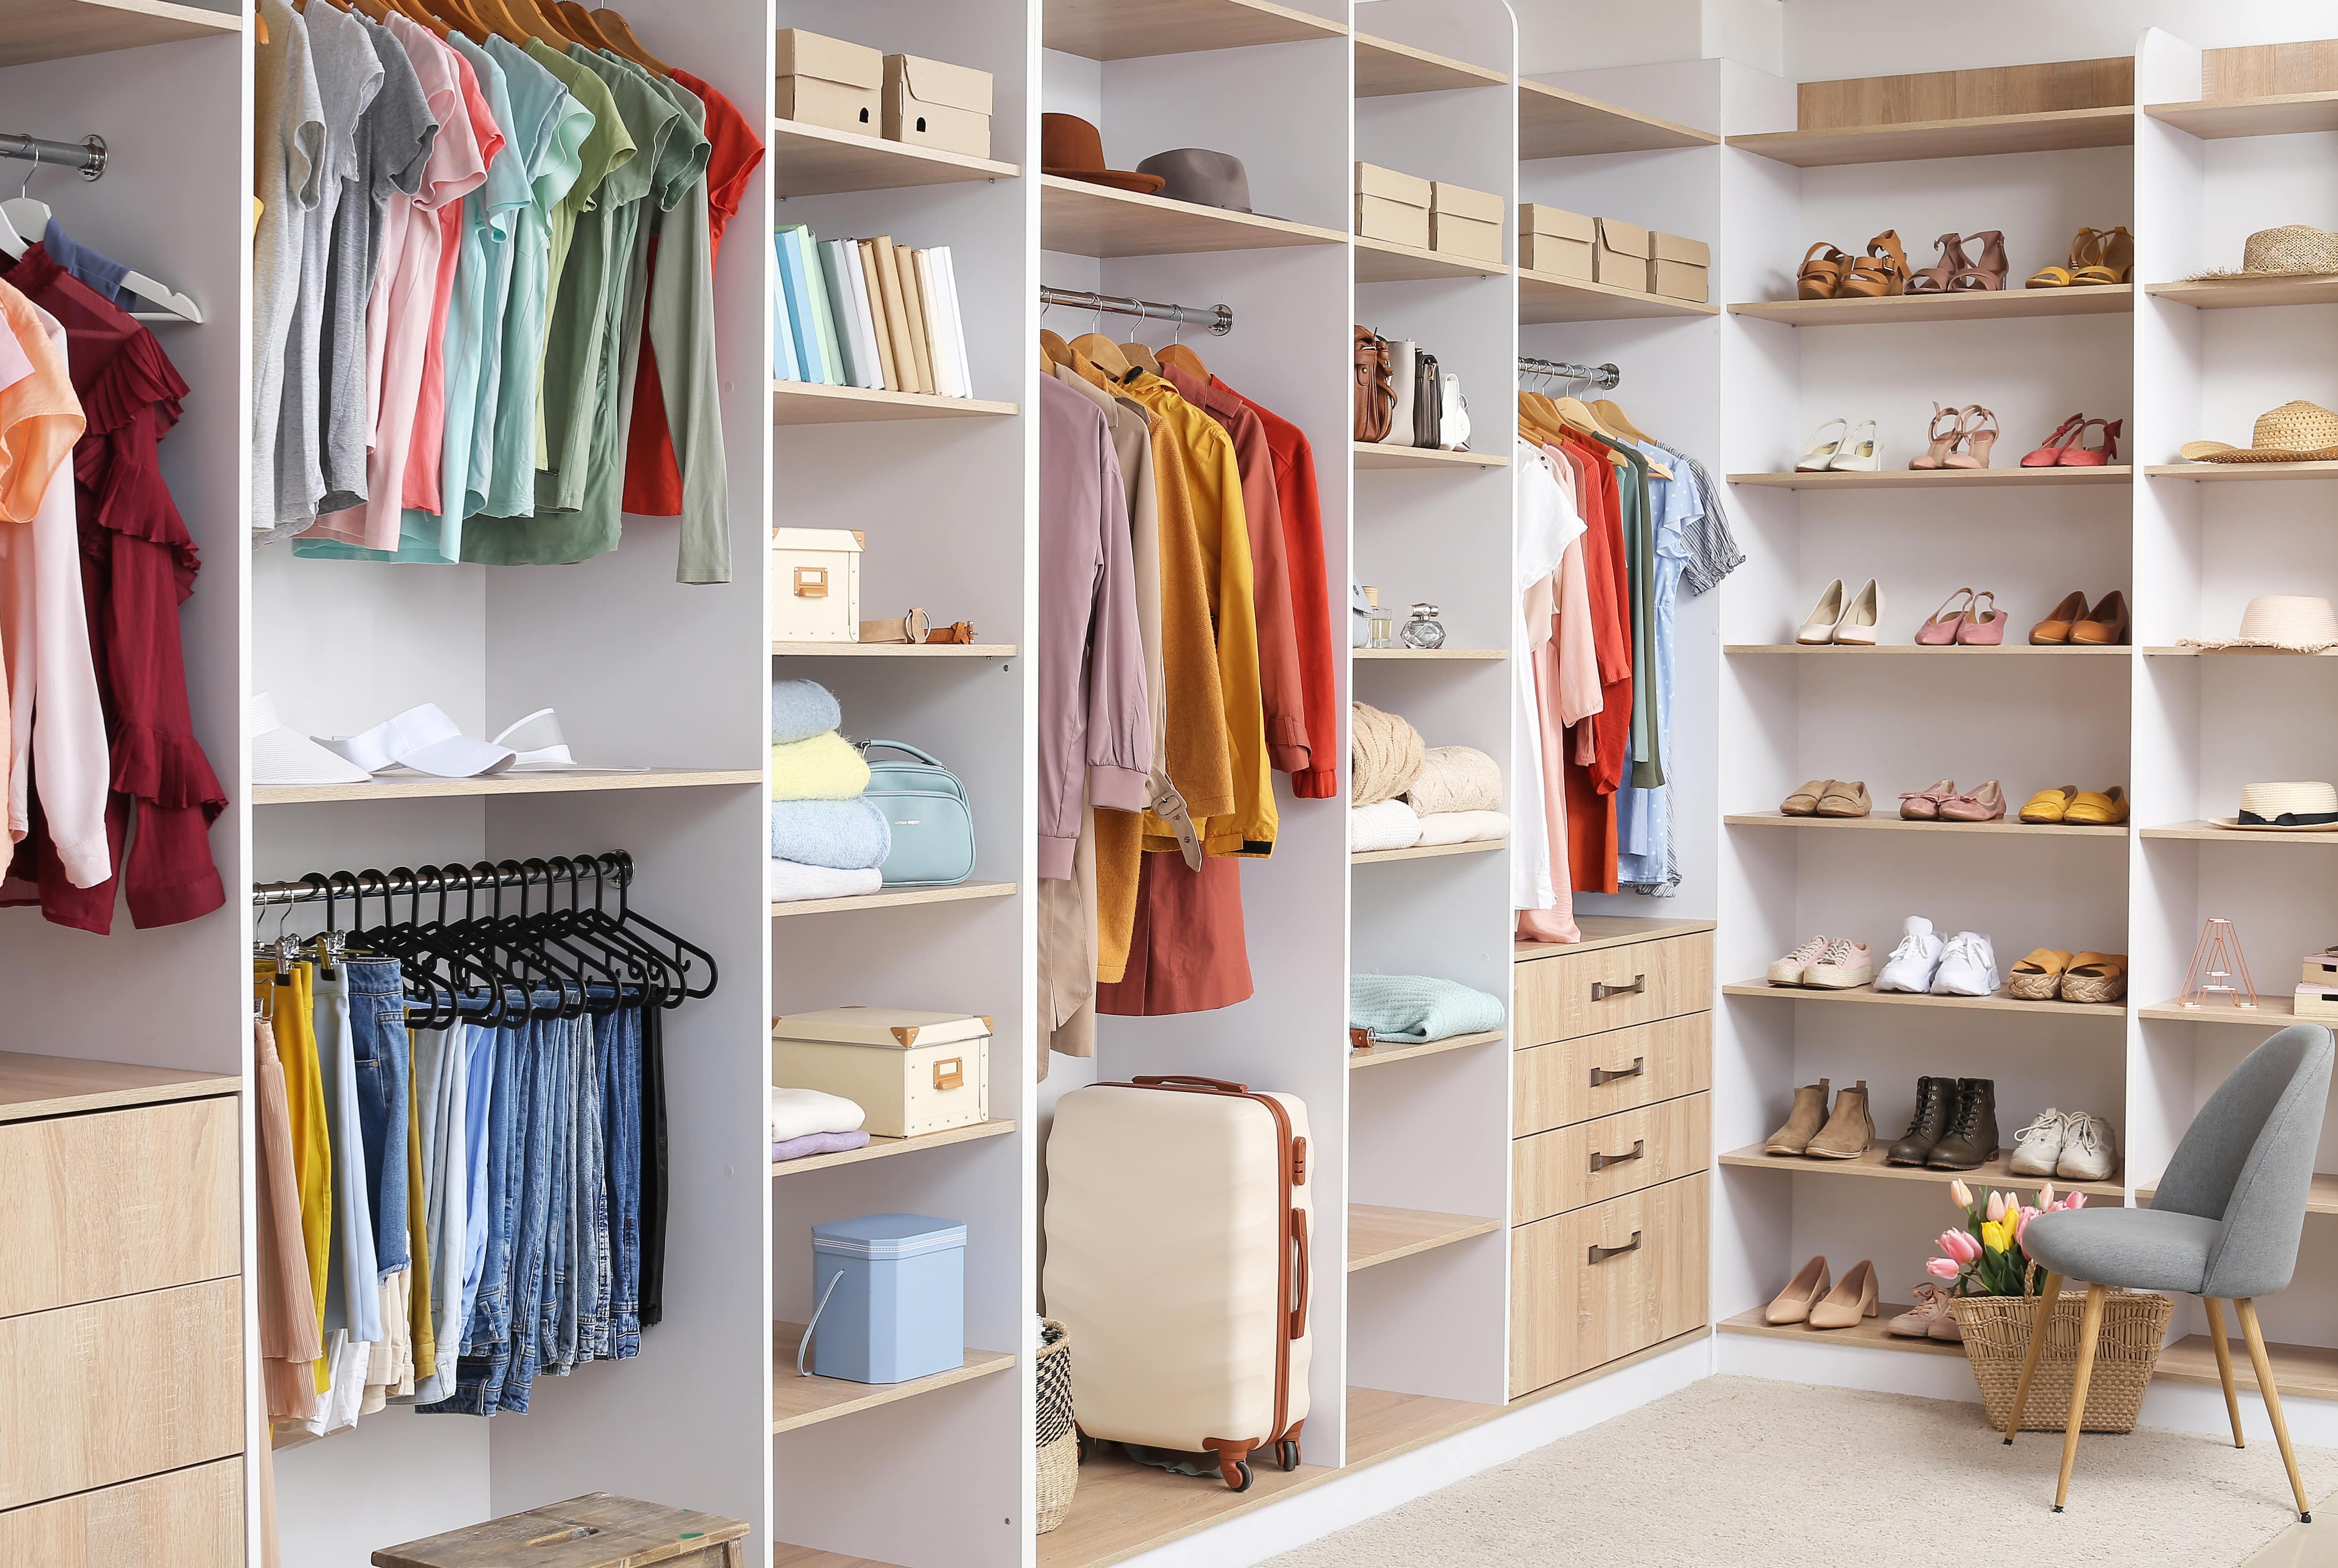
  • A walk-in closet can be anything from a small 5-by-5 feet closet that has a narrow walkway with shelves on both sides to a 100 square foot bedroom-sized closet with shelving along the walls and plenty of room to move around in.

  • A built-in wardrobe often does not have a door and leaves the clothes and other contents open to the room, whereas a closet usually has a door to separate it from the rest of the room.

A standard walk-in closet has dimensions of 7 feet by 10 feet at a minimum and an average of 100 square feet. Remember that the dimensions of the closet aren’t necessarily the usable space. This means that a 100-square-foot walk-in closet with shelves on each wall and an island may only have a walkable area of 50 square feet or less. Make sure you consider the effect of additions when you plan the room—mockups are a great idea.

The Tieton, WA homeowners’ guide to closet services

From average costs to expert advice, get all the answers you need to get your job done.