


Top-rated contractors.

Best contractors near Coulee Dam, WA

Enter your zip and get matched with up to 5 pros

Need a pro for your contractor service project in Coulee Dam, WA?

Select your specific project to find the pro for you.

Top-Rated Contractors in Coulee Dam - Updated Nov 2026

Becker Design Consulting
4.7(
10
)
Major Home Repairs (General Contractor)

Serving Coulee Dam, WA and surrounding areas

In business since 2008

"Well, it was fun as well as giving me just what I wanted for my house.....more light, more privacy, and aesthetics. The nice thing about Tim, aside from the fact that he's a nice person and very intelligent, and gifted in his field, is that he listens and makes you part of the process. I felt totally at ease and secure giving him keys to my house for work that was done when I wasn't there. My house maintains it's old feel (he blended the new with the old) as well as contributing to making it an even more beautiful house."
Recommended by87%of homeowners
Avatar for Homemade Design
Homemade Design
3.7(
322
)
Major Home Repairs (General Contractor)

Serving Coulee Dam, WA and surrounding areas

In business since 2006

Credit card accepted

"I never contacted the provider or used this service in anyway. I have to
write this review so that the request to write this review stops
popping up.
The rating is bogus as it is required to be able to submit.
"
Pennsylvania Master Bathroom
Boston Small Condo Kitchen
California Client Saves with HMD Designer Discounts
Recommended by54%of homeowners
Avatar for Jill Seidner Interior Design
Jill Seidner Interior Design
3.5(
89
)
Major Home Repairs (General Contractor)

Serving Coulee Dam, WA and surrounding areas

In business since 2006

Credit card accepted

"Once I sent her all the measurements, it took her a little while to get the options back to me.  Overall, they're good designs.  However, they're very simplistic and give general ideas for space planning.  I was hoping to have a better idea for sizes of furniture for the space and some variations on staging.  
Jill was very responsive when I did have a question.  I'm not sure how helpful it is to have a virtual design done.  If we lived in similar cities, I'd probably use her again for help with additional designs.
"
Recommended by55%of homeowners
Avatar for American Concrete N Masonary
American Concrete N Masonary
5.0(
6
)
Major Home Repairs (General Contractor)

Serving Coulee Dam, WA and surrounding areas

In business since 1990

Free estimates

Emergency services offered

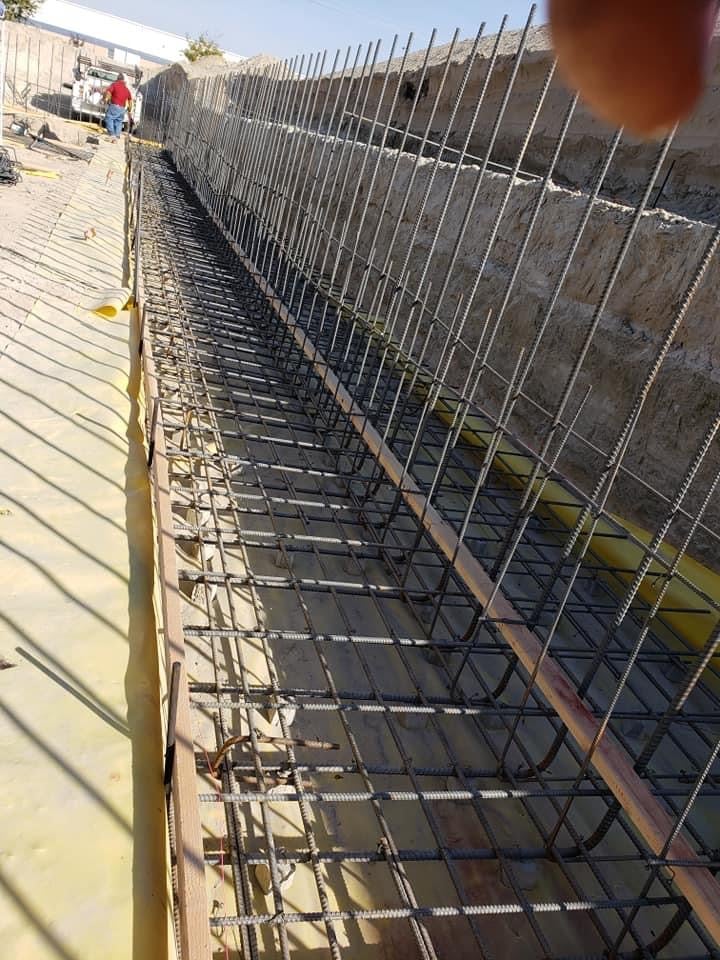
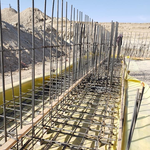
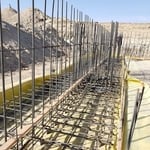
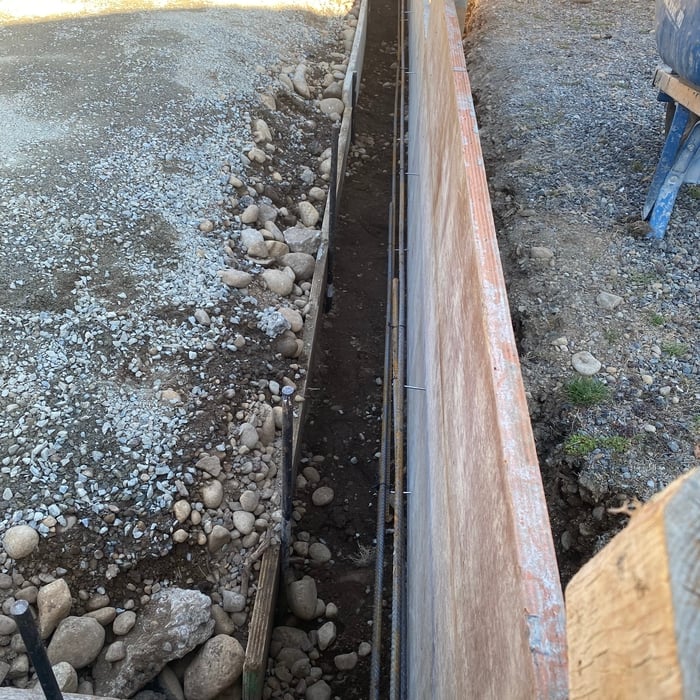
"This team had the best estimate and did really honest work. In one day they had cleared out the old driveway and did site prep. Second day they had the forms up, third day had the rebar done and poured on the forth. I've had so many neighbors swing by and say how nice the 35' x 40' driveway for 6 cars turned out and ask for their number. 10 out of 10 I would use this group again. Still have a spare bathroom on slab and 15' x 30' stamped concrete patio to do next spring and they are going to be the ones that I call."
Additional Photos
Additional Photos
Additional Photos
Additional Photos
Additional Photos

+29

Recommended by100%of homeowners
Showing 1-10 of 28
Unfinished Carpentry FAQs, answered by experts

Yes, a 2x6 should hold a porch swing and safely support the load. A smaller joist runs the risk of it not offering enough support for the swing. If you have a joist smaller than 2x6, add additional bolstering support.

To calculate the number of linear feet of baseboard you’ll need, measure the length of each wall of the room you’re installing them in as close to the floor as possible, rounding up to the next full linear foot. If it’s your first DIY molding job, having a few extra feet on hand for miscuts is a good idea.

You can enclose an open carport, however, there are several things to consider before opting to do so. You'll want to check local building codes and permit requirements before proceeding to make sure it’s legal. While you can sometimes stick-frame a carport enclosure, pre-fab kits are also available. Remember that you'll likely need to meet concrete slab regulations and provide lighting inside the structure. Both of which could substantially drive up costs.

In framing, studs are placed at 16-inch intervals to coincide with the typical spacing of wall materials such as drywall or plywood. This spacing is called "on-center" and is necessary for maintaining structural stability and efficient use of materials. The 16-inch spacing also helps to distribute the weight evenly across the building's structure. For those looking to cut material costs and improve energy efficiency, 24-inch stud spacing can be employed through a method called "advanced framing". This requires careful planning and adherence to local building codes to ensure structural integrity.

Traditionally, bungalows are single-story homes, although having a half or partial story on top of the first floor is common. While adding a second story to a bungalow is certainly possible, the home would no longer be considered a bungalow by the strictest definition.

The Coulee Dam, WA homeowners’ guide to contractor services

From average costs to expert advice, get all the answers you need to get your job done.