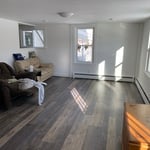
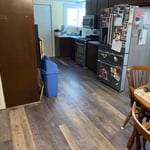
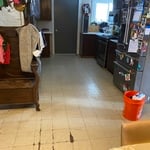
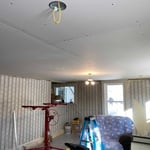
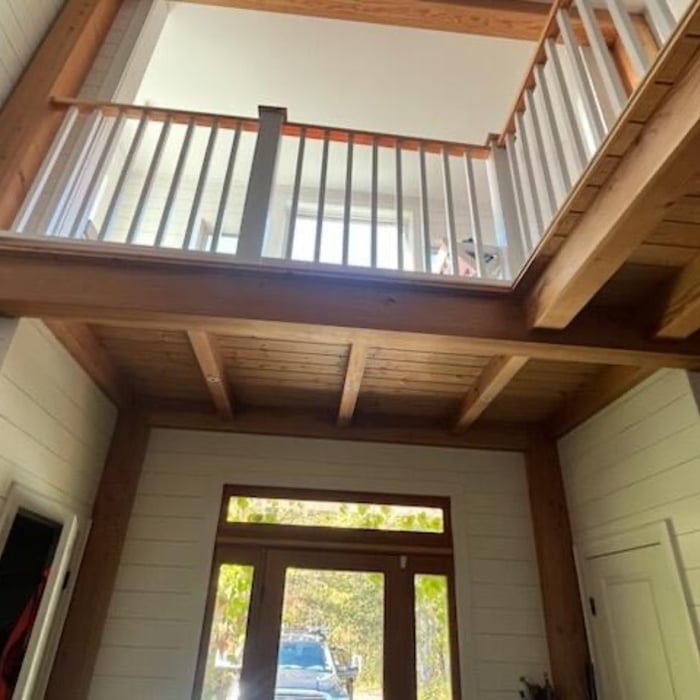
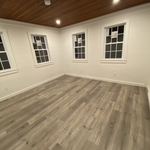
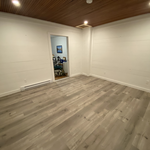
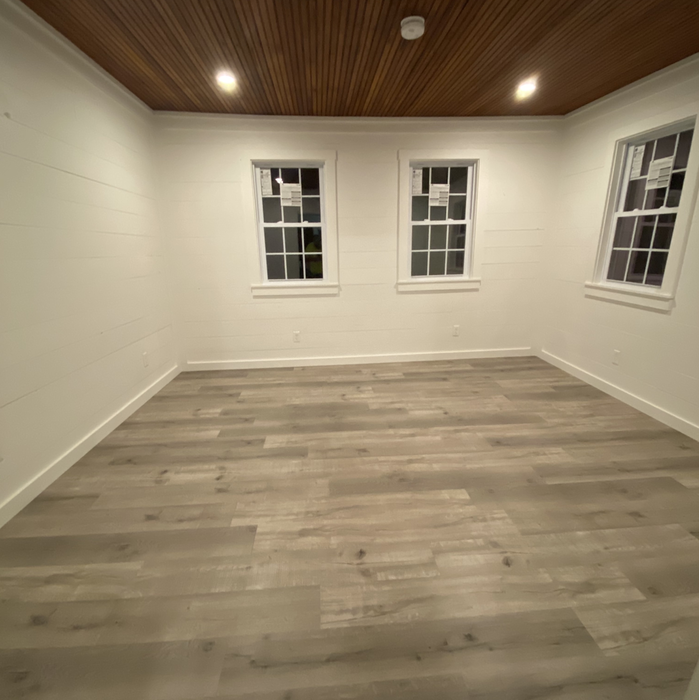
We take great pride in our experience, expertise, quality, and customer service that we provide to meet the consumer's needs. It is our mission to provide excellent workmanship and complete customer satisfaction from start to completion of a project. In order to understand the needs and expectations of our customers, we take great care to work and communicate with every customer in a professional manner. Our reputation is based on service, safety, and quality, regardless of how large or small the job.
We are a full service building and remodeling contractor. We have been in the construction industry for more than 20 years. We remodel all aspects of your home, Kitchens, Baths, living areas and so much more. We also will build new homes, decks, garages, and out buildings. Our ability to accurately price jobs, puts us in a league of our own. We have the Best People, Best Products, Best Results, Everytime. Come experience the differences.
Welcome to Oak Hill Construction. We are a family owned and operated company specializing in home building. Oak Hill Construction provides quality custom home construction services in Vermont. We specializing in projects ranging from major renovations for multiple rooms, building additions to existing structures, and custom home building. Based in Ferrisburgh, Oak Hill Construction satisfies customers through experience, professionalism, and competitive rates. Contact us for a free estimate!
3rd generation electrician. We specialize in re-wiring historical sites, electrical services, repairs, installs, troubleshooting, lighting, panel upgrades, ceiling fans, EV/Electric Charging Stations, and more! We guarantee your satisfaction, and we won’t leave until the job is done right. We pride ourselves on the quality work we provide, while delivering great customer service! Check out all the services we offer below and call -or- click to schedule a free estimate today!
"We had searched for a roofing contractor for several weeks to replace deteriorating ridge cap shingles, but it was tough to get a response from most. Rick responded within a day, and came out to look at the project. He described what he would do and the materials he would use. A contract followed a few days later with an estimated start date. Price looked very reasonable. We had a little confusion leading up to the job due to difficult weather, but Rick was in constant contact throughout. In the end the crew showed up one day before the estimated start date. They started at 9:00am and finished the job by 3:00 the same day. Work was done professionally and they cleaned up after themselves completely. Rick was very considerate of our Covid concerns, and careful to wear a mask when speaking to us. Overall they did a great job, for a good price, and were easy to work with. Highly recommended."
"I hired Jason of Blanchard Design Build for a full basement renovation, and the results were outstanding. Work included drywall, recessed lighting, outlets, a boiler hookup, pool light, laminate flooring, custom shelving, two utility closets, and a bump‑out storage solution. Plumbing was separate, but Jason managed all other aspects seamlessly. The contract was clear, communication excellent, and updates timely. He offered smart design ideas—like covering protruding piping, recommending upgraded flooring, and designing the bump‑out—that elevated the space. This followed a poor prior contractor who pushed peel‑and‑stick vinyl, which failed; Jason explained why and guided me to proper laminate. He worked efficiently with materials I had, kept costs controlled, and finished on time and near budget, with only my chosen upgrades adding expense. Professional, approachable, and fully insured, Jason delivered quality craftsmanship and reliability. Highly recommended for dependable results."
Vermont Precision Contracting is committed to excellence in every aspect of our business. We uphold a standard of integrity bound by fairness, honesty, and personal responsibility. Our distinction is the quality of service we bring to our customers. Accurate knowledge of our trade combined with ability is what makes us true professionals. Above all, we are watchful of our customers' interests, and make their concerns the basis of our business.
As a Spaulding we have and show a lot of pride into every job that we tackle, whether it be a roof or finish trim we will do a professional job and leave the customer satisfied and looking to spread the good word.\nHere are some of the services we offer.\n-flooring ( hard wood, laminate, tile)\n-trim\n- framing\n- roofing \n- siding \n- porches and exc......\n \nContact us at 518-597-3240 and let us transform your home.\n\n\n
Unfinished Carpentry questions, answered by experts
Costs depend on desk size, labor, included features like drawers or motorized height adjustments, and required wall anchoring.
Bump-out additions can add some space to a closet without requiring any significant structural work. This entails pushing back the existing rear or side of the closet, simply moving the wall into either an adjacent room or unused space. For ground-floor closets, this could even be extended to the exterior of the home, but that has its own complications. Bump-outs are a good discussion to have with your contractor if you’re just looking to increase the space a little—not renovate the entire closet space.

For a professional carpenter, installing a window seat can take anywhere from a few hours to a few days, depending on some aspects of the project. Aside from building the seat itself, if they have to remove any cabinets, shelves, or baseboards, that will add time to the project.
When deciding whether to use nails or screws for framing, the specific needs of the project must be taken into account. Nails have long been the go-to option for framing due to their affordability, ease of installation, and ability to withstand shear forces. They are perfect for structural framing projects where fast assembly is essential. In contrast, screws offer exceptional holding power and are particularly useful in situations requiring increased strength and resistance to pull-out forces. For projects that prioritize accuracy and long-lasting quality, screws may be the preferred option, though nails remain a dependable and efficient choice.
You can choose 5/8-inch plywood or 3/4-inch plywood—anything thinner than these sizes may not withstand the impact of debris propelled by strong winds or can be easily torn off by intruders. Remember that the durability of the wood board is crucial, particularly for safeguarding your windows during severe storms. The effectiveness of using wood boards for protecting the investment you made in your home relies on using the appropriate material and ensuring proper installation.
The Vergennes, VT homeowners’ guide to contractor services
From average costs to expert advice, get all the answers you need to get your job done.
Need to run electricity to your basement? Learn about the cost to install an outlet in an unfinished basement and what factors affect your project cost.
When you’re tackling a project or hiring a contractor, it’s helpful to know key carpentry terms. From end grain to dovetail joints, here’s a complete list.
House framing is one of the first parts of building a home. To do this, you’ll want to hire a rough or unfinished carpenter. Using this guide, you’ll know what questions to ask and where to look for your house framing contractor.