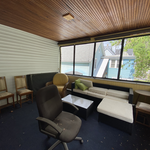
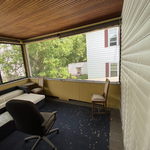
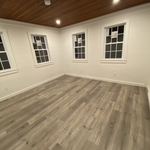
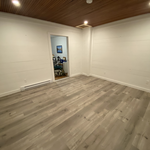

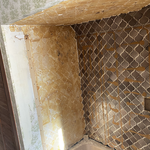
We take great pride in our experience, expertise, quality, and customer service that we provide to meet the consumer's needs. It is our mission to provide excellent workmanship and complete customer satisfaction from start to completion of a project. In order to understand the needs and expectations of our customers, we take great care to work and communicate with every customer in a professional manner. Our reputation is based on service, safety, and quality, regardless of how large or small the job.
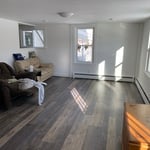
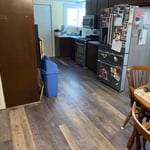
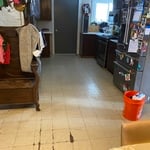
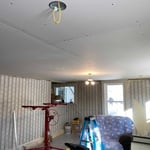

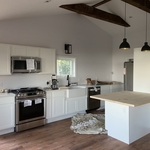
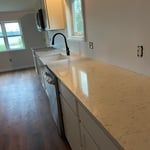
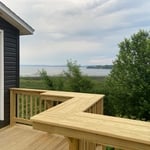
We are a full service building and remodeling contractor. We have been in the construction industry for more than 20 years. We remodel all aspects of your home, Kitchens, Baths, living areas and so much more. We also will build new homes, decks, garages, and out buildings. Our ability to accurately price jobs, puts us in a league of our own. We have the Best People, Best Products, Best Results, Everytime. Come experience the differences.
Welcome to Oak Hill Construction. We are a family owned and operated company specializing in home building. Oak Hill Construction provides quality custom home construction services in Vermont. We specializing in projects ranging from major renovations for multiple rooms, building additions to existing structures, and custom home building. Based in Ferrisburgh, Oak Hill Construction satisfies customers through experience, professionalism, and competitive rates. Contact us for a free estimate!
3rd generation electrician. We specialize in re-wiring historical sites, electrical services, repairs, installs, troubleshooting, lighting, panel upgrades, ceiling fans, EV/Electric Charging Stations, and more! We guarantee your satisfaction, and we won’t leave until the job is done right. We pride ourselves on the quality work we provide, while delivering great customer service! Check out all the services we offer below and call -or- click to schedule a free estimate today!
Vermont Precision Contracting is committed to excellence in every aspect of our business. We uphold a standard of integrity bound by fairness, honesty, and personal responsibility. Our distinction is the quality of service we bring to our customers. Accurate knowledge of our trade combined with ability is what makes us true professionals. Above all, we are watchful of our customers' interests, and make their concerns the basis of our business.
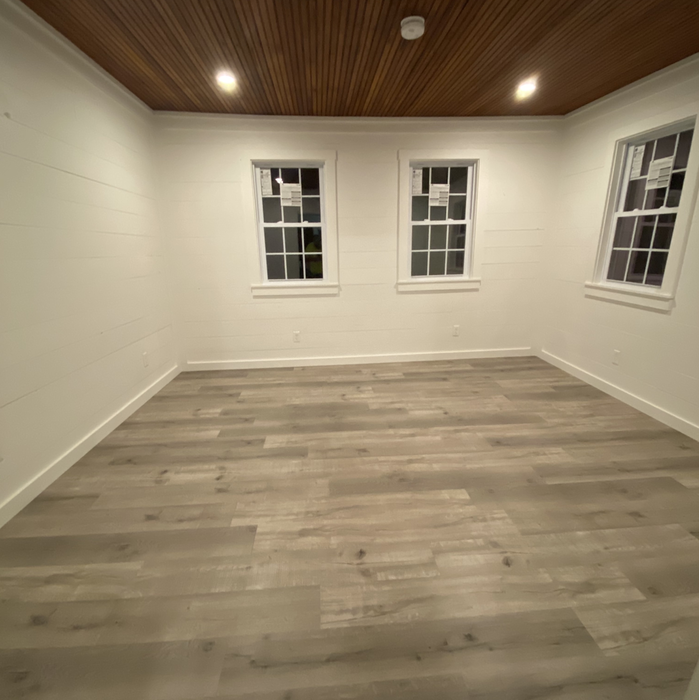
As a Spaulding we have and show a lot of pride into every job that we tackle, whether it be a roof or finish trim we will do a professional job and leave the customer satisfied and looking to spread the good word.\nHere are some of the services we offer.\n-flooring ( hard wood, laminate, tile)\n-trim\n- framing\n- roofing \n- siding \n- porches and exc......\n \nContact us at 518-597-3240 and let us transform your home.\n\n\n
"Called Vista and two other companies to get competing quotes. Vista was by far the easiest to schedule with both quickly and promptly. They were knowledgable, offered excellent working materials and a range of warranty options. Despite the additional complications of having to bring in additional contractors to both dismount and remount an existing solar system on the roof - Vista worked with us to have the work done in short form, and within the original deadline. We had extra 'fun' with extremely high winds that made containment of the material being removed challenging - and they went to great lengths to meet those. A piece of shingle was picked up from the old roof and broke a neighbor's window, and they went to talk to the neighbor themselves and the foreman personally patched and then repaired the window. They also took the time to be safe, which I appreciated. All in all, there were no surprises and everything stayed on schedule and in budget. What more could you ask for?"
"Very Professional, got job done at at reasonable time, and very fair price. I had priced my roof with 4 different contractors and he gave me the best price and great quality work"
"Red Lion Construction really helped us out of a jam. We are closing and a home and it needed certain things repaired before the bank would give us financing. After getting the runaround or no return call from other contractors, Greg and his crew jumped at the opportunity and took time out of their schedule to provide the repairs we needed almost immediately even though they were booked up. Greg is extremely professional, and he and his crew performed nice work not only quickly, but for a fairly reasonable price also. I would definitely hire him and his crew for future projects! Without his help we would have not been able to close and purchase our home."
Unfinished Carpentry questions, answered by experts
Framing a house with steel generally takes less time—around five to eight weeks—than most building materials. The steel components can also be made quickly off-site and manufactured with pre-punched holes for running piping and electrical wiring, which will lessen the prep work and extra labor during construction.
Converting a carport into a garage can vary in difficulty depending on its configuration, the condition of the foundation or slab, and its location relative to the house. The process has a lot in common with a home addition, but you can often skip non-essential finishes like fine flooring, trim work, or even drywall and HVAC. The conversion requires experience with drywall, insulation, and other building materials to ensure it’s done safely and correctly. While it might be possible for a DIYer with the proper tools and skills to do the work, it is a complicated and potentially dangerous job. If you’re new to basic construction, it's best to leave this project to the professionals.
You should avoid drilling or cutting into load-bearing beams because removing material will weaken it and increase the risk of structural damage or even collapse. If you do need to drill into a load-bearing beam, speak with a structural engineer first to discuss where it’s safest to drill and the width and depth of the bit that’s safe to use.
Most Cape Cod houses are two stories tall at the peak, although they’re considered one-and-a-half stories tall because the steep roof pitch cuts off a portion of the living space on the second story. Unless you raise the roof on your Cape Cod house to add a dormer, the interior rooms upstairs will lose some usable living space to the sloped ceilings.
When deciding whether to use nails or screws for framing, the specific needs of the project must be taken into account. Nails have long been the go-to option for framing due to their affordability, ease of installation, and ability to withstand shear forces. They are perfect for structural framing projects where fast assembly is essential. In contrast, screws offer exceptional holding power and are particularly useful in situations requiring increased strength and resistance to pull-out forces. For projects that prioritize accuracy and long-lasting quality, screws may be the preferred option, though nails remain a dependable and efficient choice.
The Bridport, VT homeowners’ guide to contractor services
From average costs to expert advice, get all the answers you need to get your job done.
Need to run electricity to your basement? Learn about the cost to install an outlet in an unfinished basement and what factors affect your project cost.
Buying unfinished cabinets can help you create the custom remodel of your dreams, but is it worth the fuss? This guide will tell you everything you need to know.