




Top-rated contractors.

Get matched with top contractors in Charlotte, VT

Enter your zip and get matched with up to 5 pros

Need a pro for your contractor service project in Charlotte, VT?

Select your specific project to find the pro for you.

TRUSTED BY CHARLOTTE, VT HOMEOWNERS

  • Average homeowner rating star icon4.6
    Average homeowner rating
  • Verified reviews icon44
    Verified contractor services reviews

Find Contractors in Charlotte

Avatar for C. Rollins Property Maintenance & Handyman Service
C. Rollins Property Maintenance & Handyman Service
New to Angi
Major Home Repairs (General Contractor)

Serving Charlotte, VT and surrounding areas

Approved

In business since 2019

Free estimates

Credit card accepted

C. Rollins Property Maintenance & Handyman Service, committed to excellence in every aspect of our business. We uphold a standard of integrity bound by fairness, honesty and personal responsibility. Our distinction is the quality of service we bring to our customers. Accurate knowledge of our trade combined with ability is what makes us true professionals. Above all, we are watchful of our customers interests, and make their concerns the basis of our business.

Response time10 hrs
Avatar for Blanchard Design Build
Blanchard Design Build
5.0(
10
)
Major Home Repairs (General Contractor)

Serving Charlotte, VT and surrounding areas

In business since 1997

Free estimates

Emergency services offered

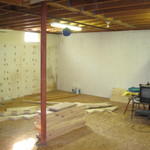
"Jason completed the basement remodel project for $18.375. He fixed the main beam and reinforced the basement ceiling with well-placed studs and blocking. He enclosed the interior walls with sheetrock and put insulation above the ceiling. I am very happy with the work that was done and highly recommend this man. You will not find a more honest contractor. He goes out of his way to make sure that you understand everything about the project. You will definitely think of Jason as a good friend who has your back."
Cabinets
Response time2 days
Recommended by80%of homeowners

Avatar for SEJAY CONSTRUCTION LLC
SEJAY CONSTRUCTION LLC
4.8(
24
)
Major Home Repairs (General Contractor)

Serving Charlotte, VT and surrounding areas

Free estimates

"Ricky and his Uncle Rick are awesome! We had a leak in our roof that was coming through the bedroom ceiling - they were quick to respond and came out on a Sunday to do the work before the next rainfall. They explained everything from beginning to end, and were professional and friendly. I highly recommend them, and will definitely go to them for any future roof repair."
Additional Photos
Additional Photos
Additional Photos
Additional Photos
Additional Photos

+374

Recommended by100%of homeowners

...
Showing 1-10 of 73
Unfinished Carpentry questions, answered by experts

In framing, studs are placed at 16-inch intervals to coincide with the typical spacing of wall materials such as drywall or plywood. This spacing is called "on-center" and is necessary for maintaining structural stability and efficient use of materials. The 16-inch spacing also helps to distribute the weight evenly across the building's structure. For those looking to cut material costs and improve energy efficiency, 24-inch stud spacing can be employed through a method called "advanced framing". This requires careful planning and adherence to local building codes to ensure structural integrity.

It’s best to use two screws to secure deck boards into every joist. Securing the boards to every joist makes the deck more structurally sound, while using two screws on the outer sides of the boards can help prevent warping and cupping.

Building a barndominium means converting a barn into a house. Barndominiums are becoming popular as spacious and stylish alternatives to typical housing structures. Old barns that become houses traditionally consist of wooden construction. However, newer structures, such as pole barns, often contain metal exteriors and roofs. Converting a metal outbuilding into a house presents an excellent opportunity to create a barndominium from metal.

Framing most homes takes anywhere between five and eight weeks to complete. You’ll need to account for inclement weather conditions, material shipment times, the number of crew members, and the weight of your materials. If the weather is too hot, wet, or cold for the installation, this process could take closer to eight weeks.

Begin by analyzing the blueprints and gathering the proper materials before framing a house. With the prep stages behind you, begin by framing the floor of a house on the newly set foundation. Exterior and interior walls come next, along with rough openings for doors and windows. Contractors will then add ceiling and roof rafters to finish things off. 

The Charlotte, VT homeowners’ guide to contractor services

From average costs to expert advice, get all the answers you need to get your job done.